- Bedrooms
- Two
- Sleeps
- Six
- Size
- 35 × 12 ft
- Price
- £95,000
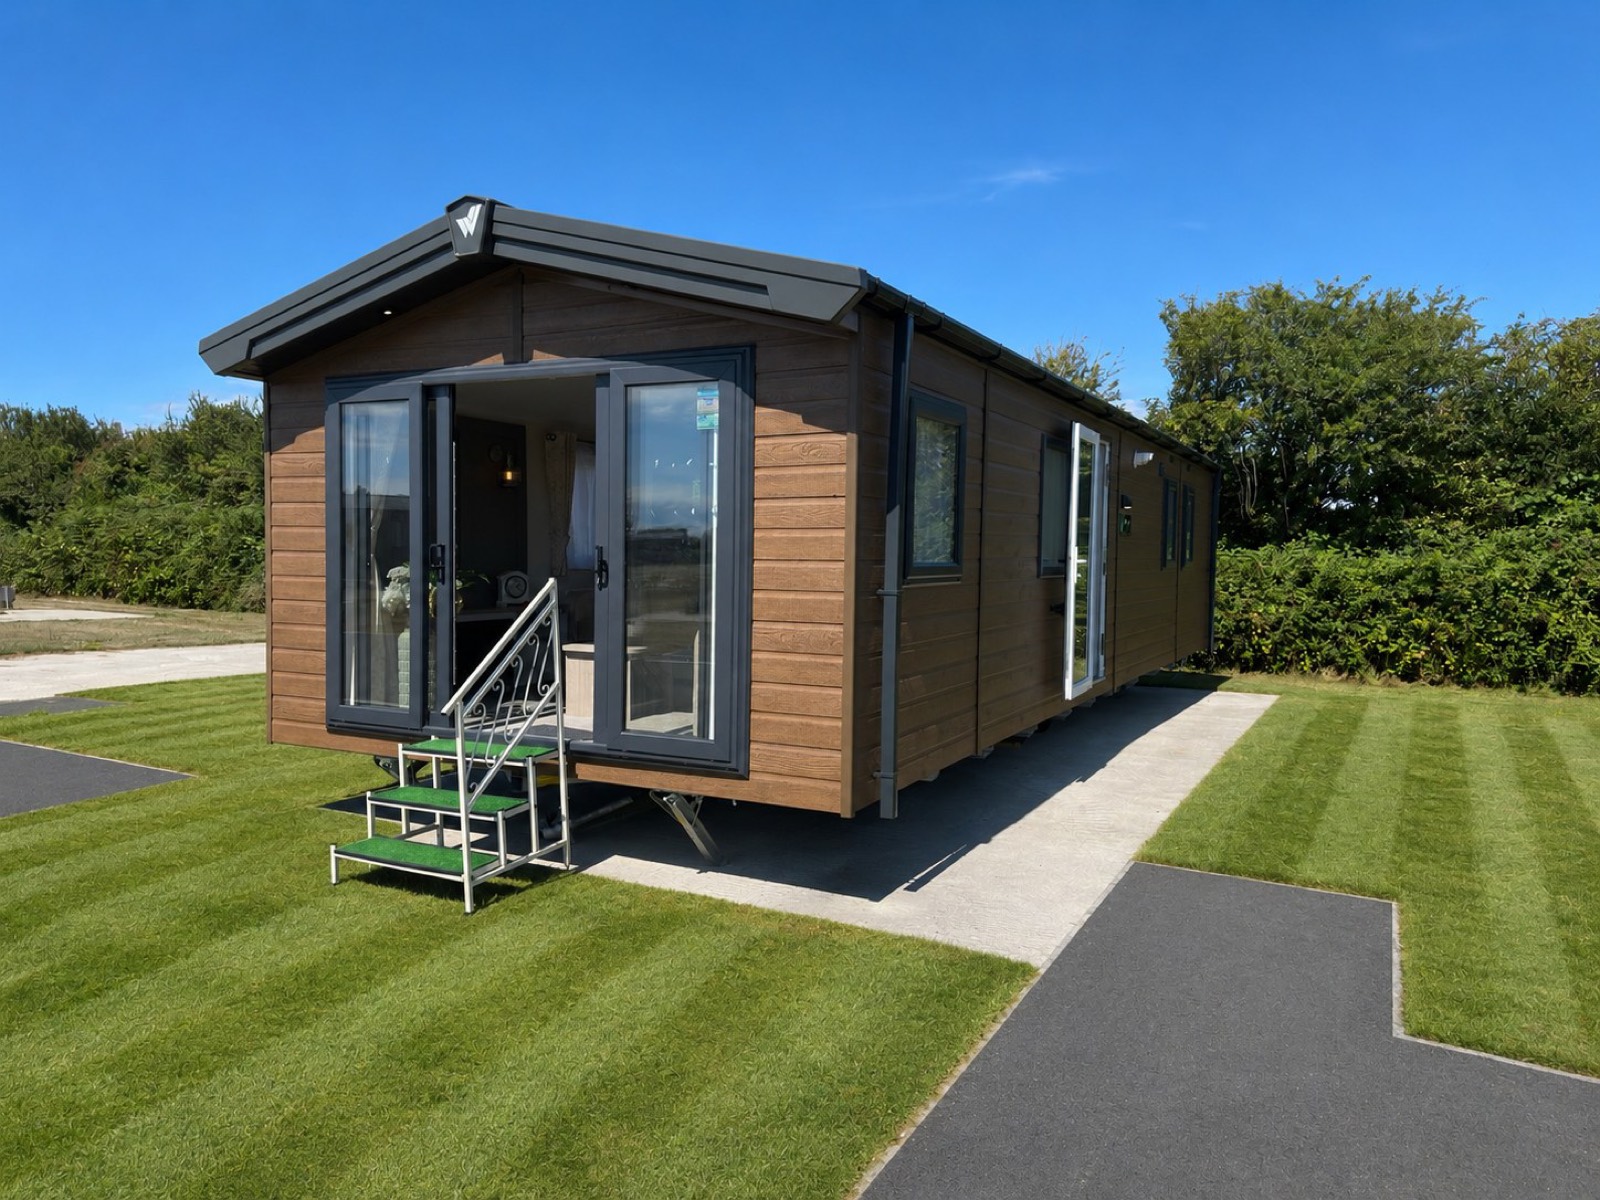
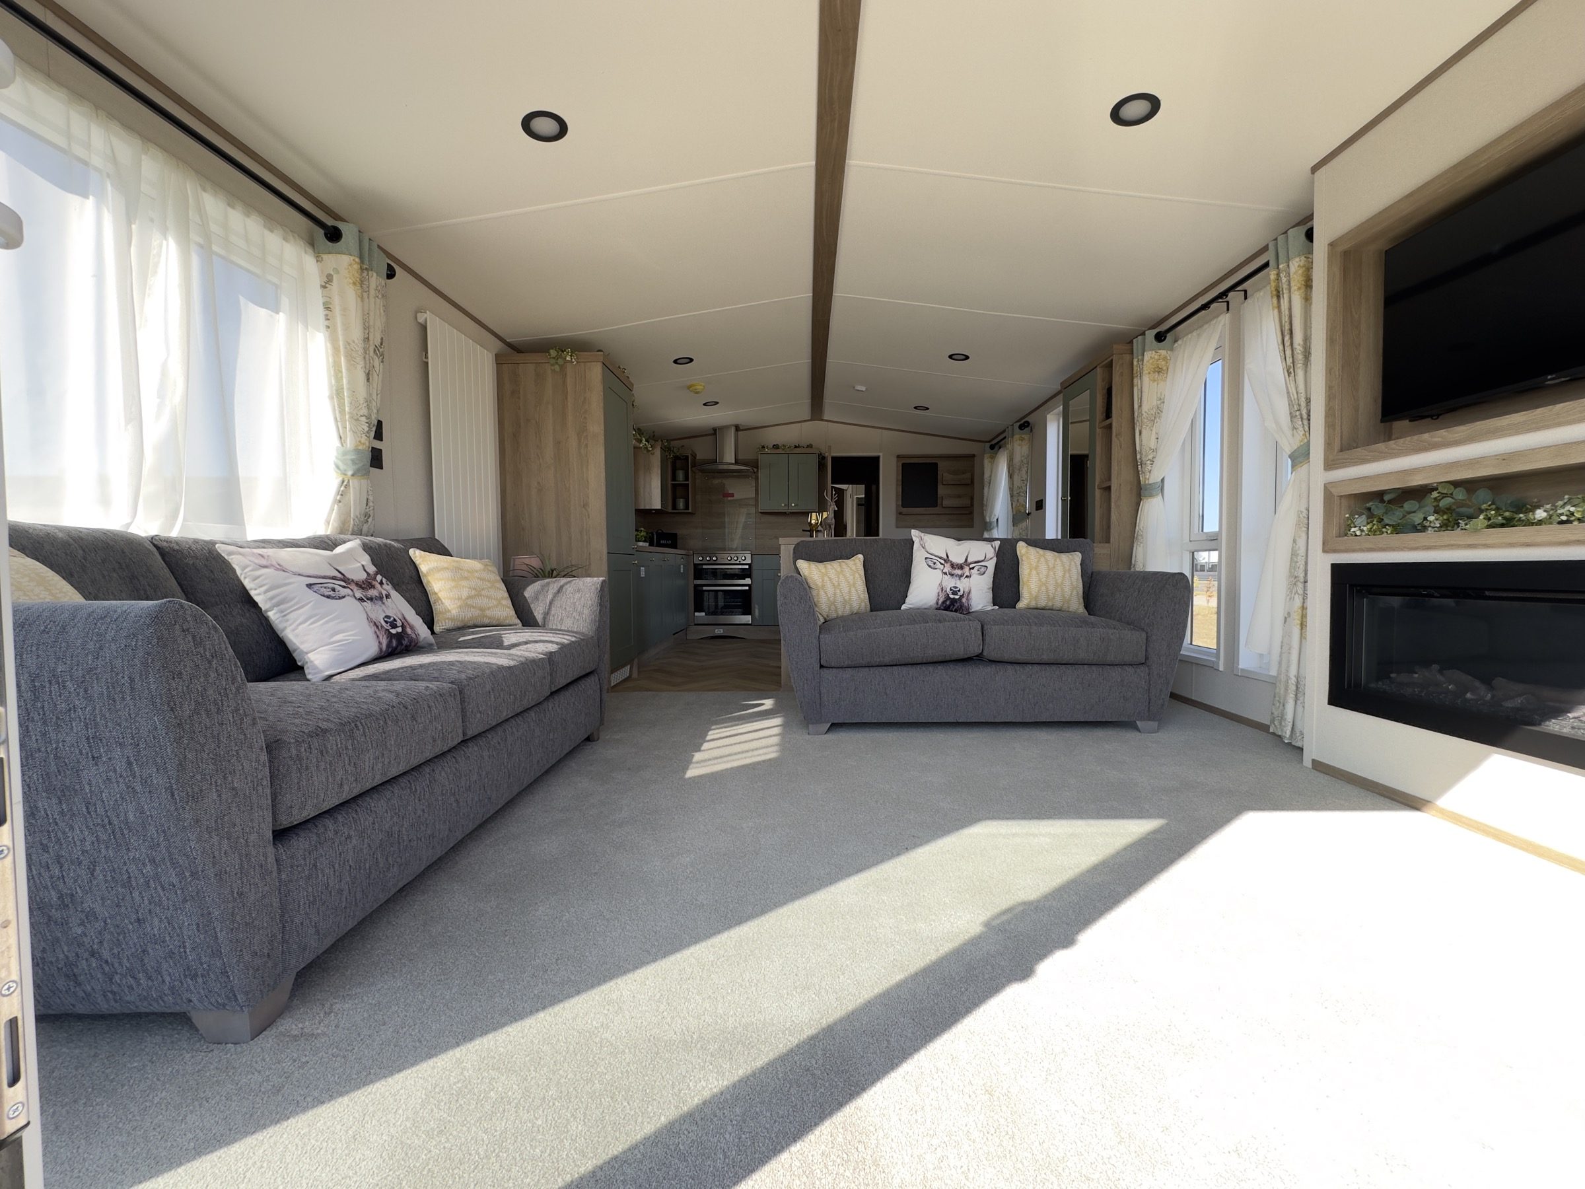
Two bedrooms, thirty five feet by twelve, and built to Willerby's GreEN Standard so it holds its warmth well past the summer.
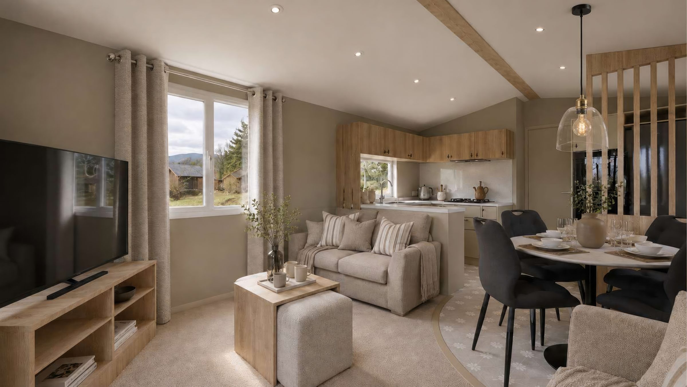
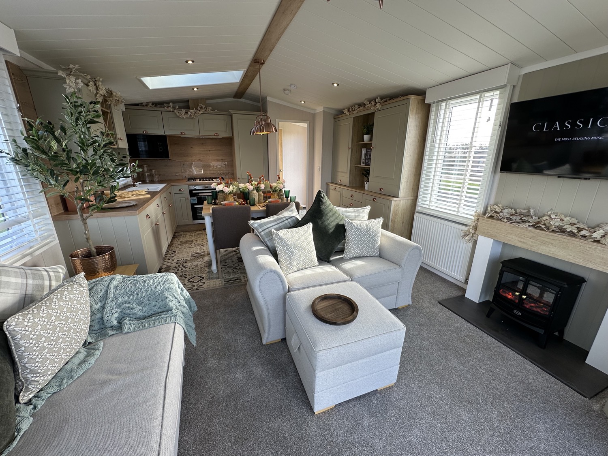

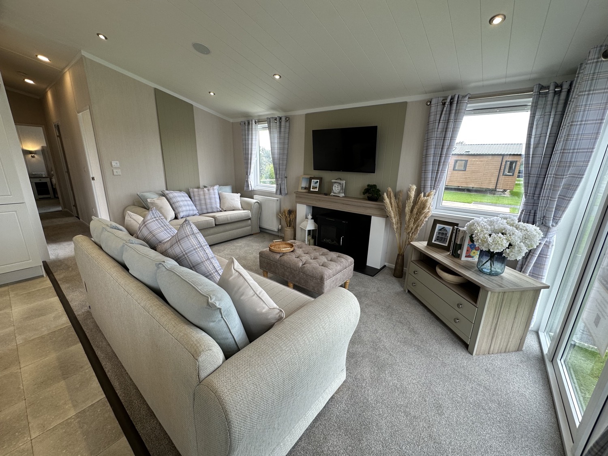
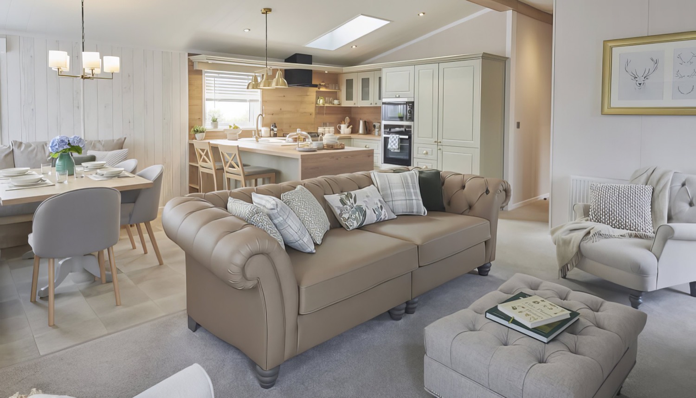
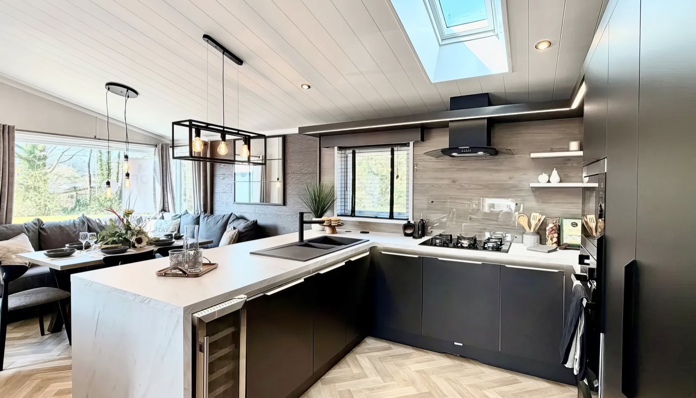
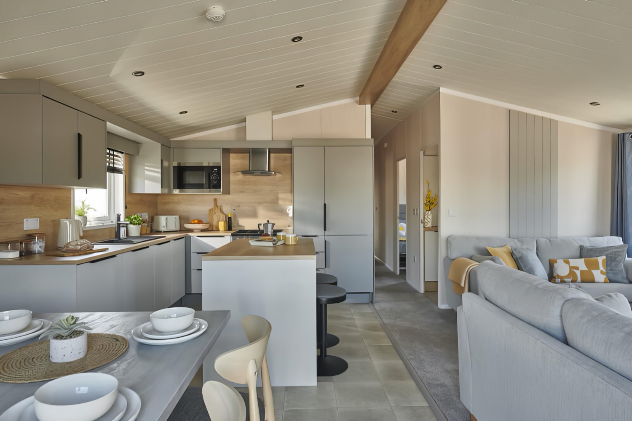
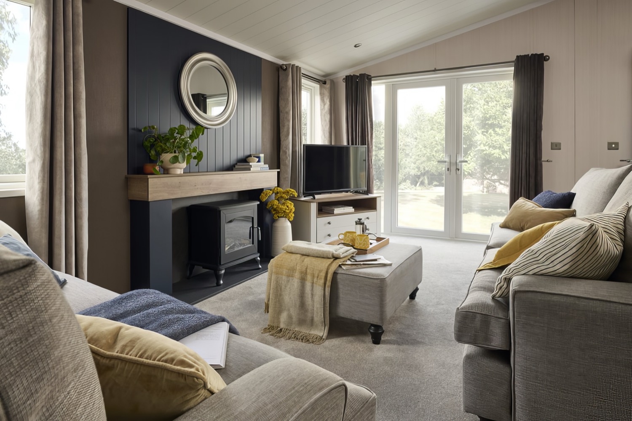
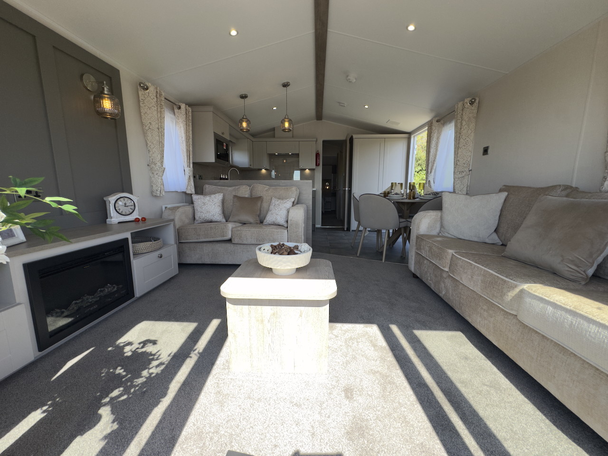
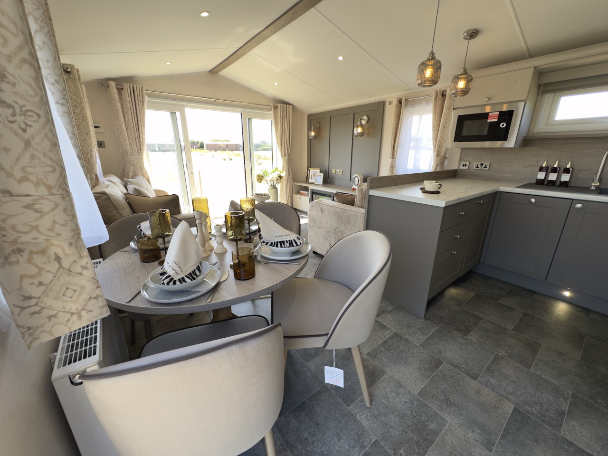
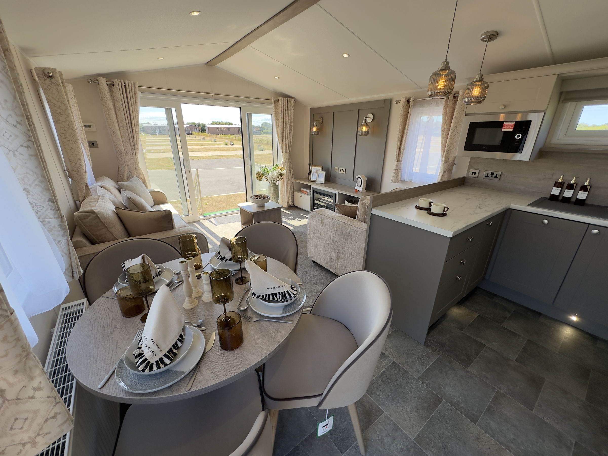
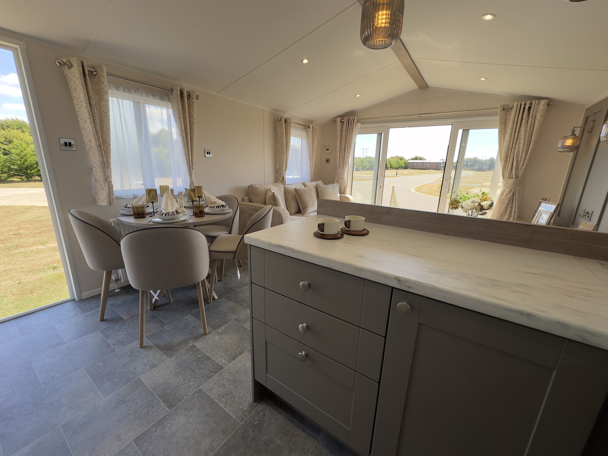
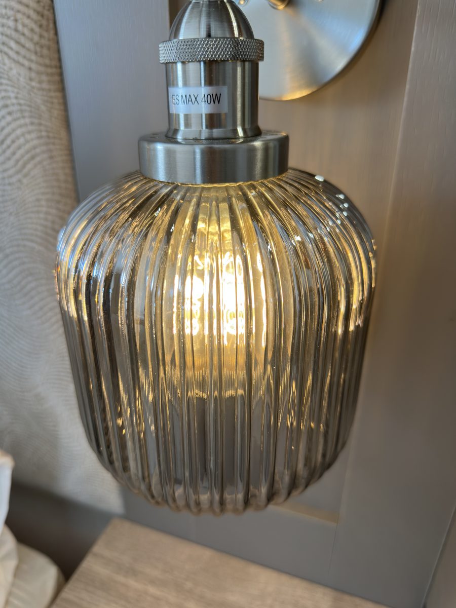
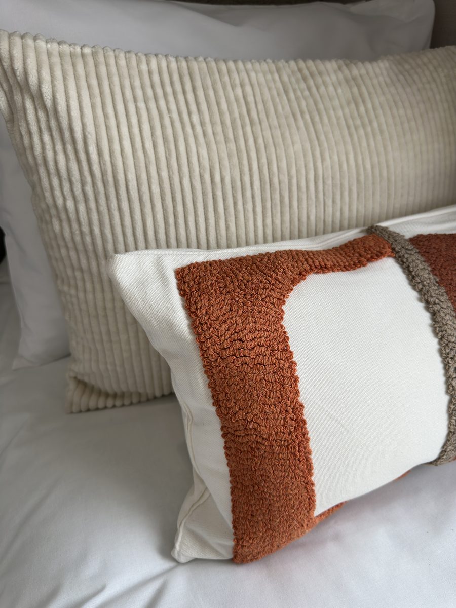
Shaker panelling through the lounge, a shaker kitchen with soft close doors, freestanding furniture throughout, and a round dining table under pendant lighting. Anthracite window frames, brushed chrome sockets with USB outlets, under cabinet and plinth lighting, and the appliances integrated behind the doors. King size lift-up bed in the main bedroom, with an en-suite WC and a mirrored dressing table.

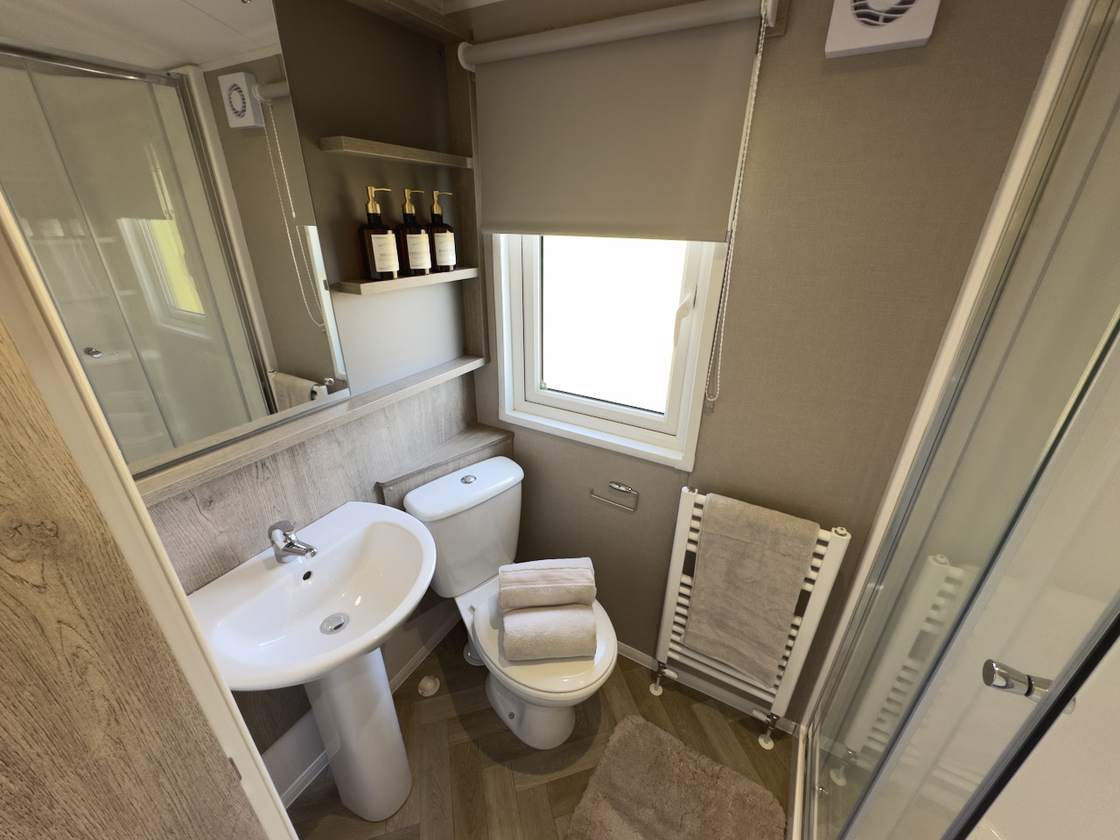
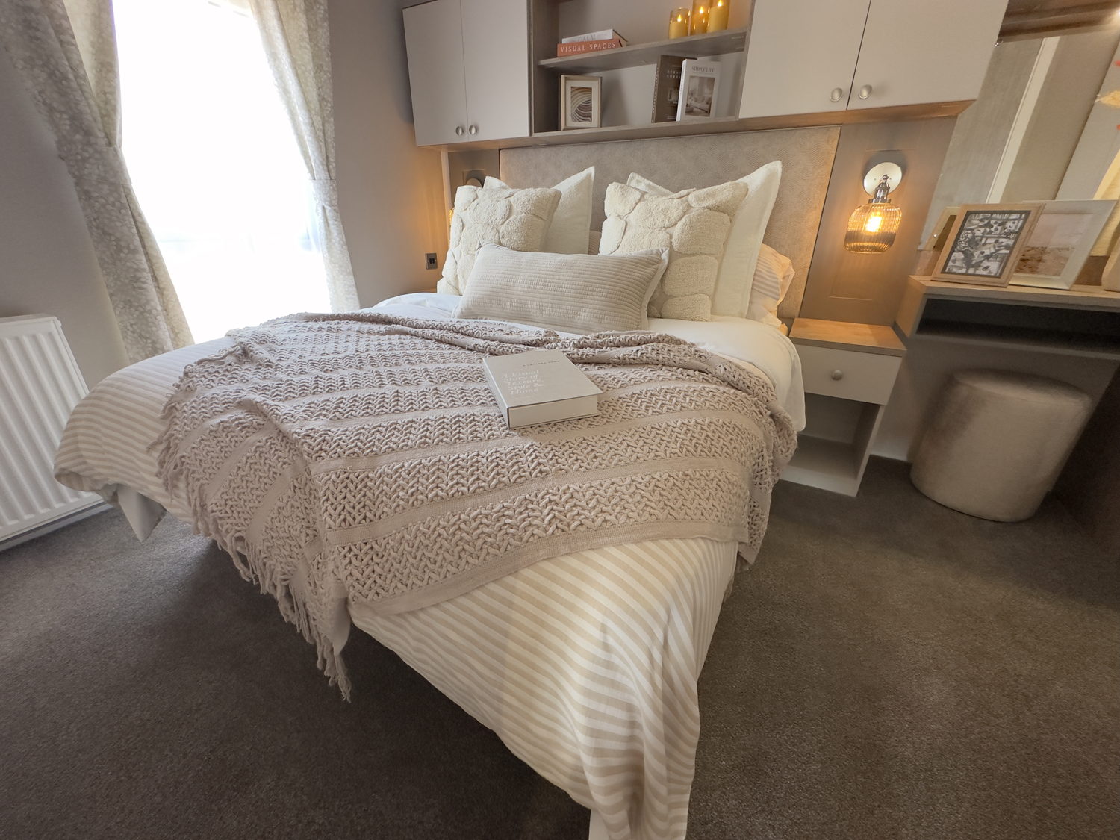
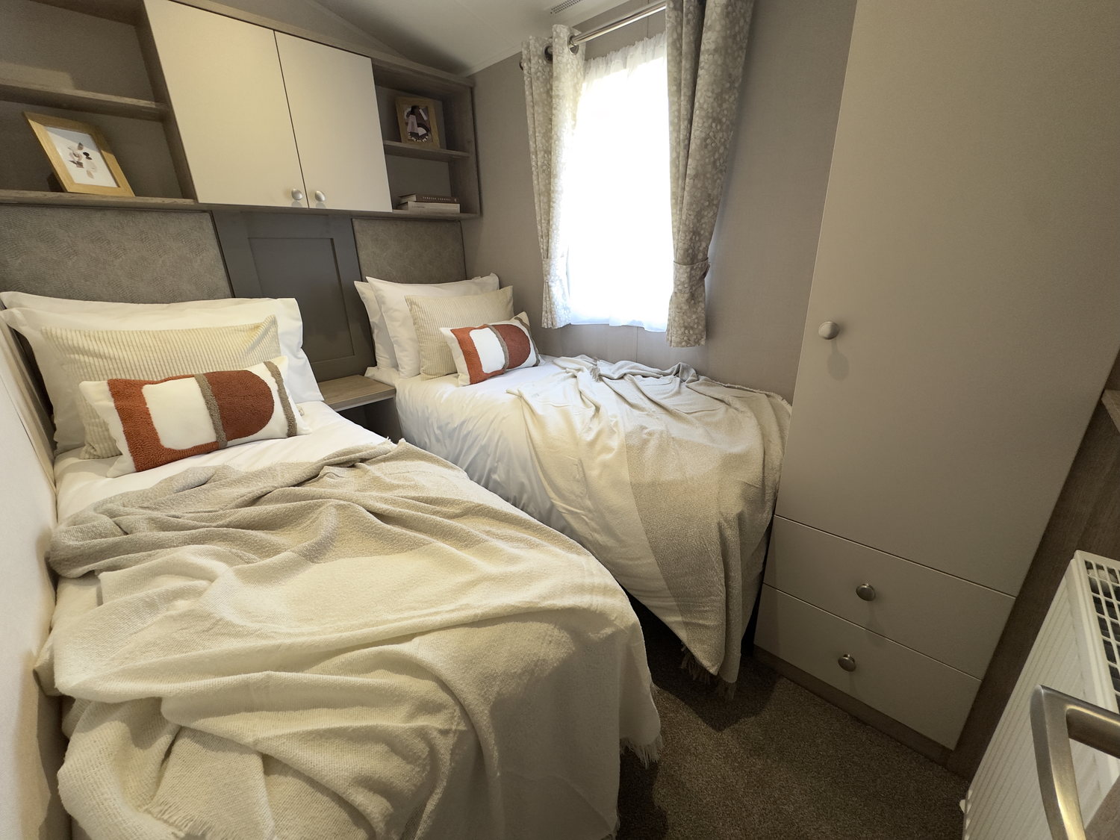
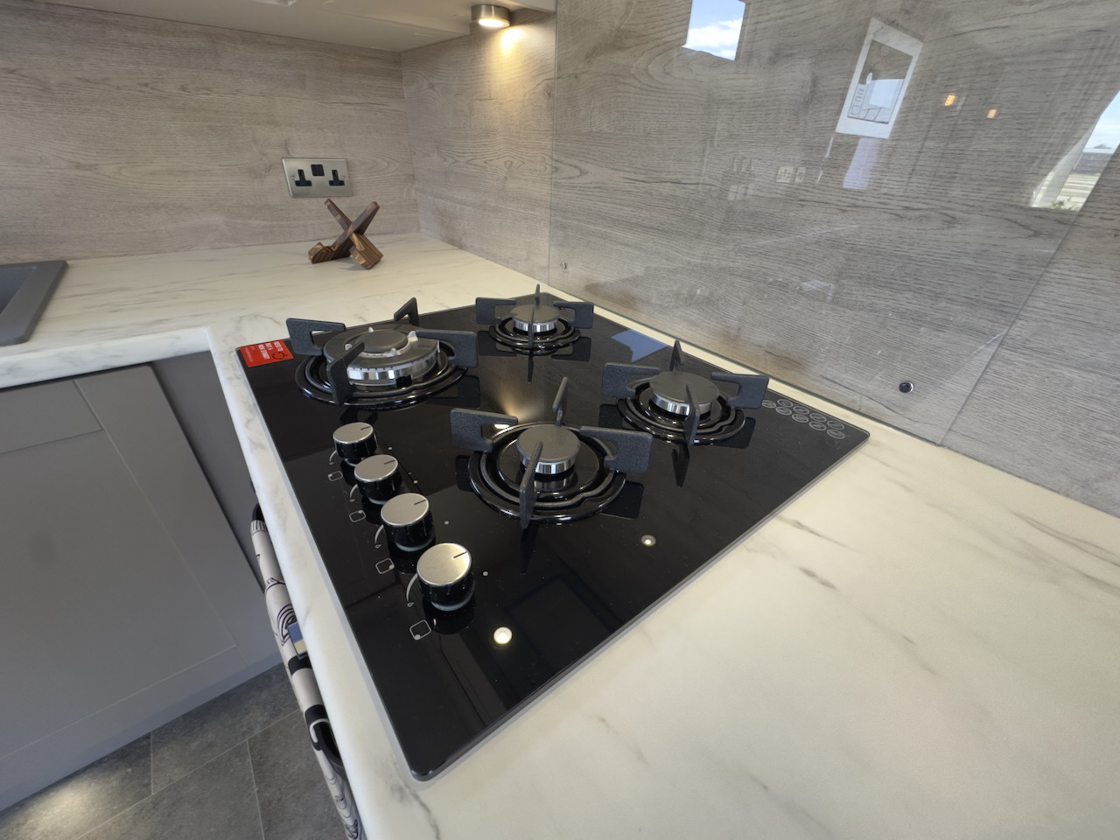
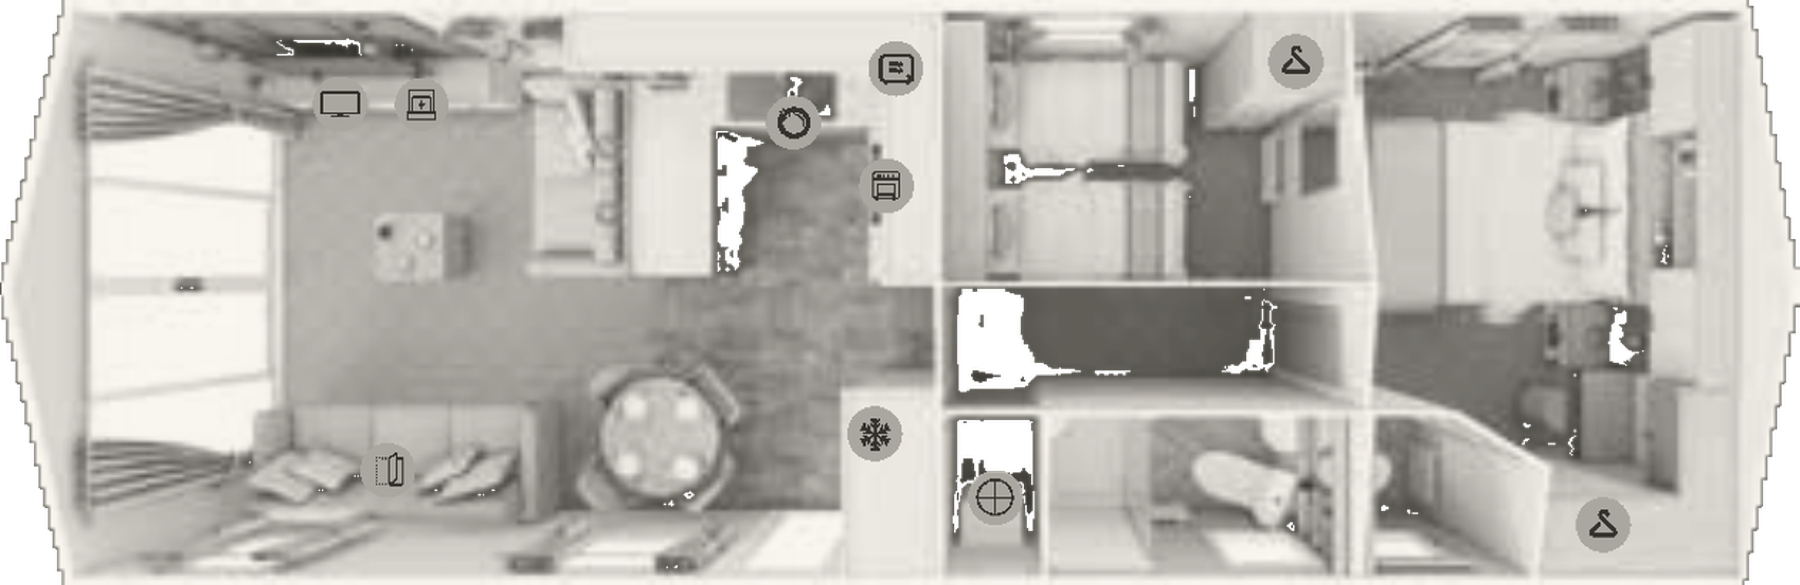
Every room, in detail.
Structure
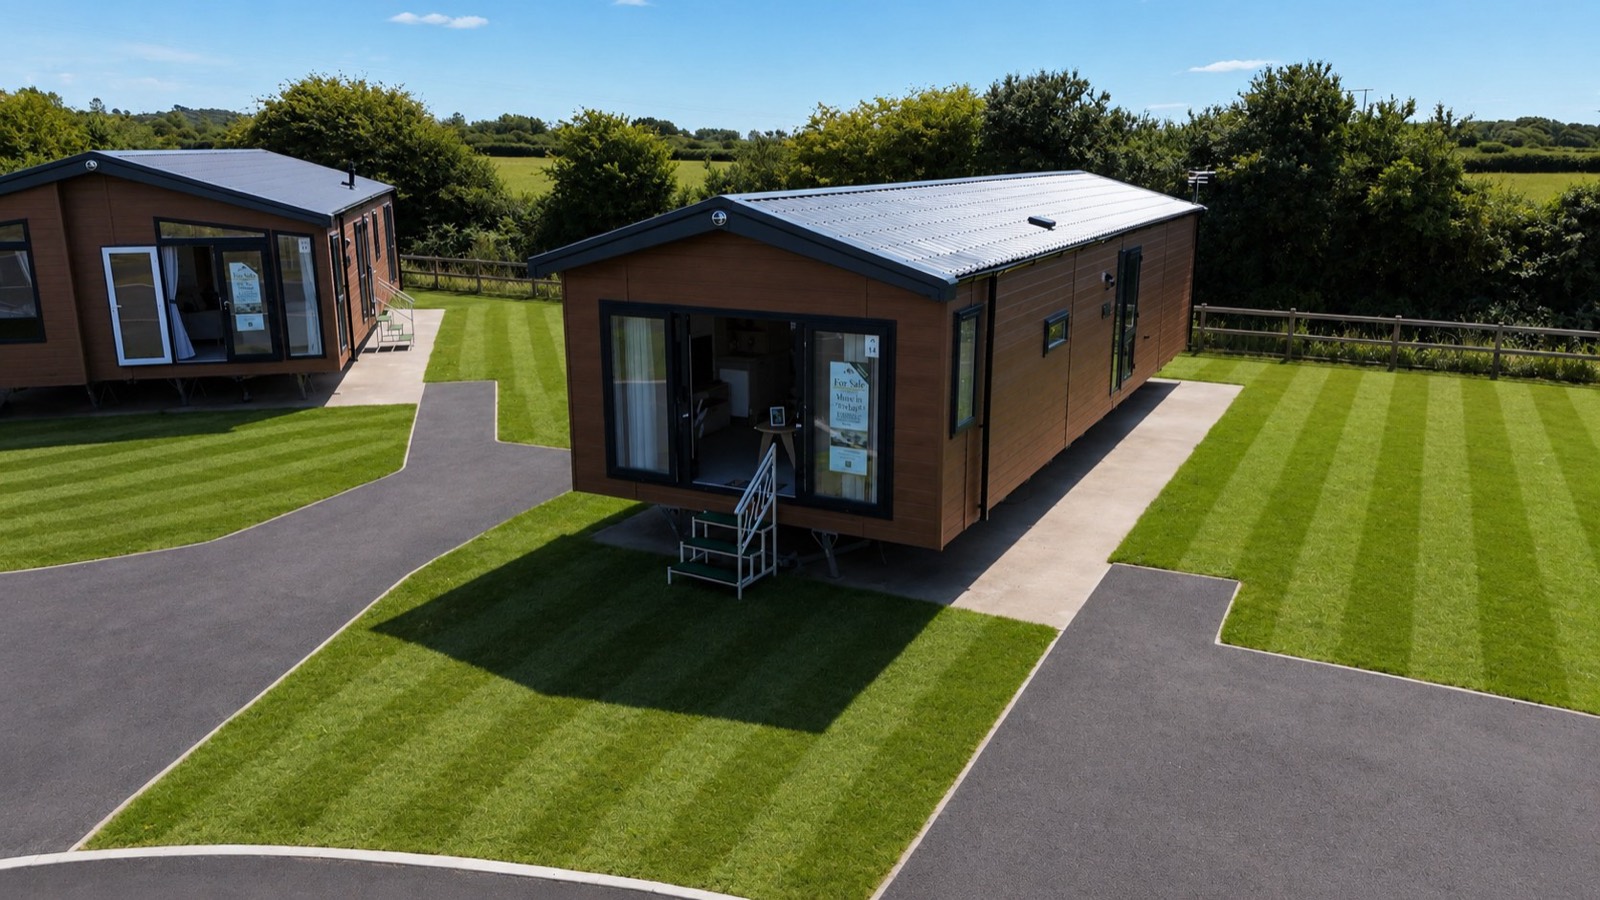
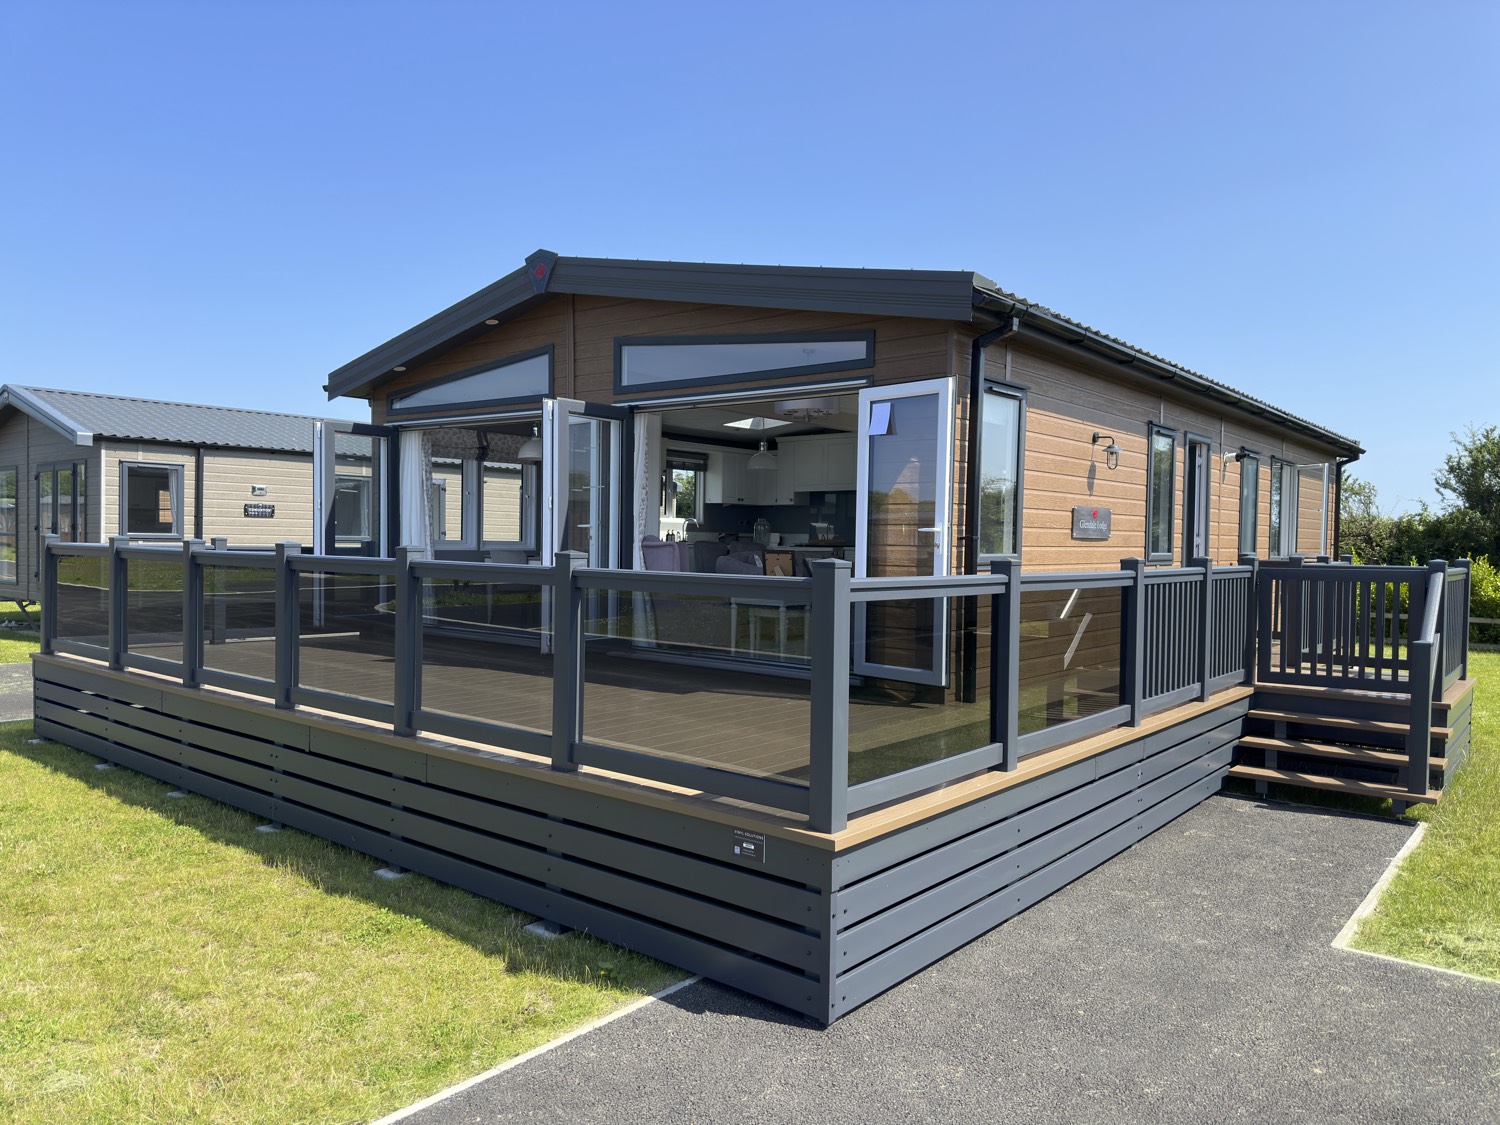
- Sierra CanExel cladding, as specified across the park
- Fully galvanised chassis
- Willerby GreEN Standard construction
- Energy efficient uPVC double glazed windows and doors
- Anthracite framed windows
- Under canopy lights
Interior
- High efficiency condensing combi-boiler central heating
- Freestanding furniture throughout
- Feature lighting to lounge, kitchen and bedrooms
- Brushed chrome sockets with USB outlets
- Shaker style wall panelling
- Gas powered water heater
Lounge
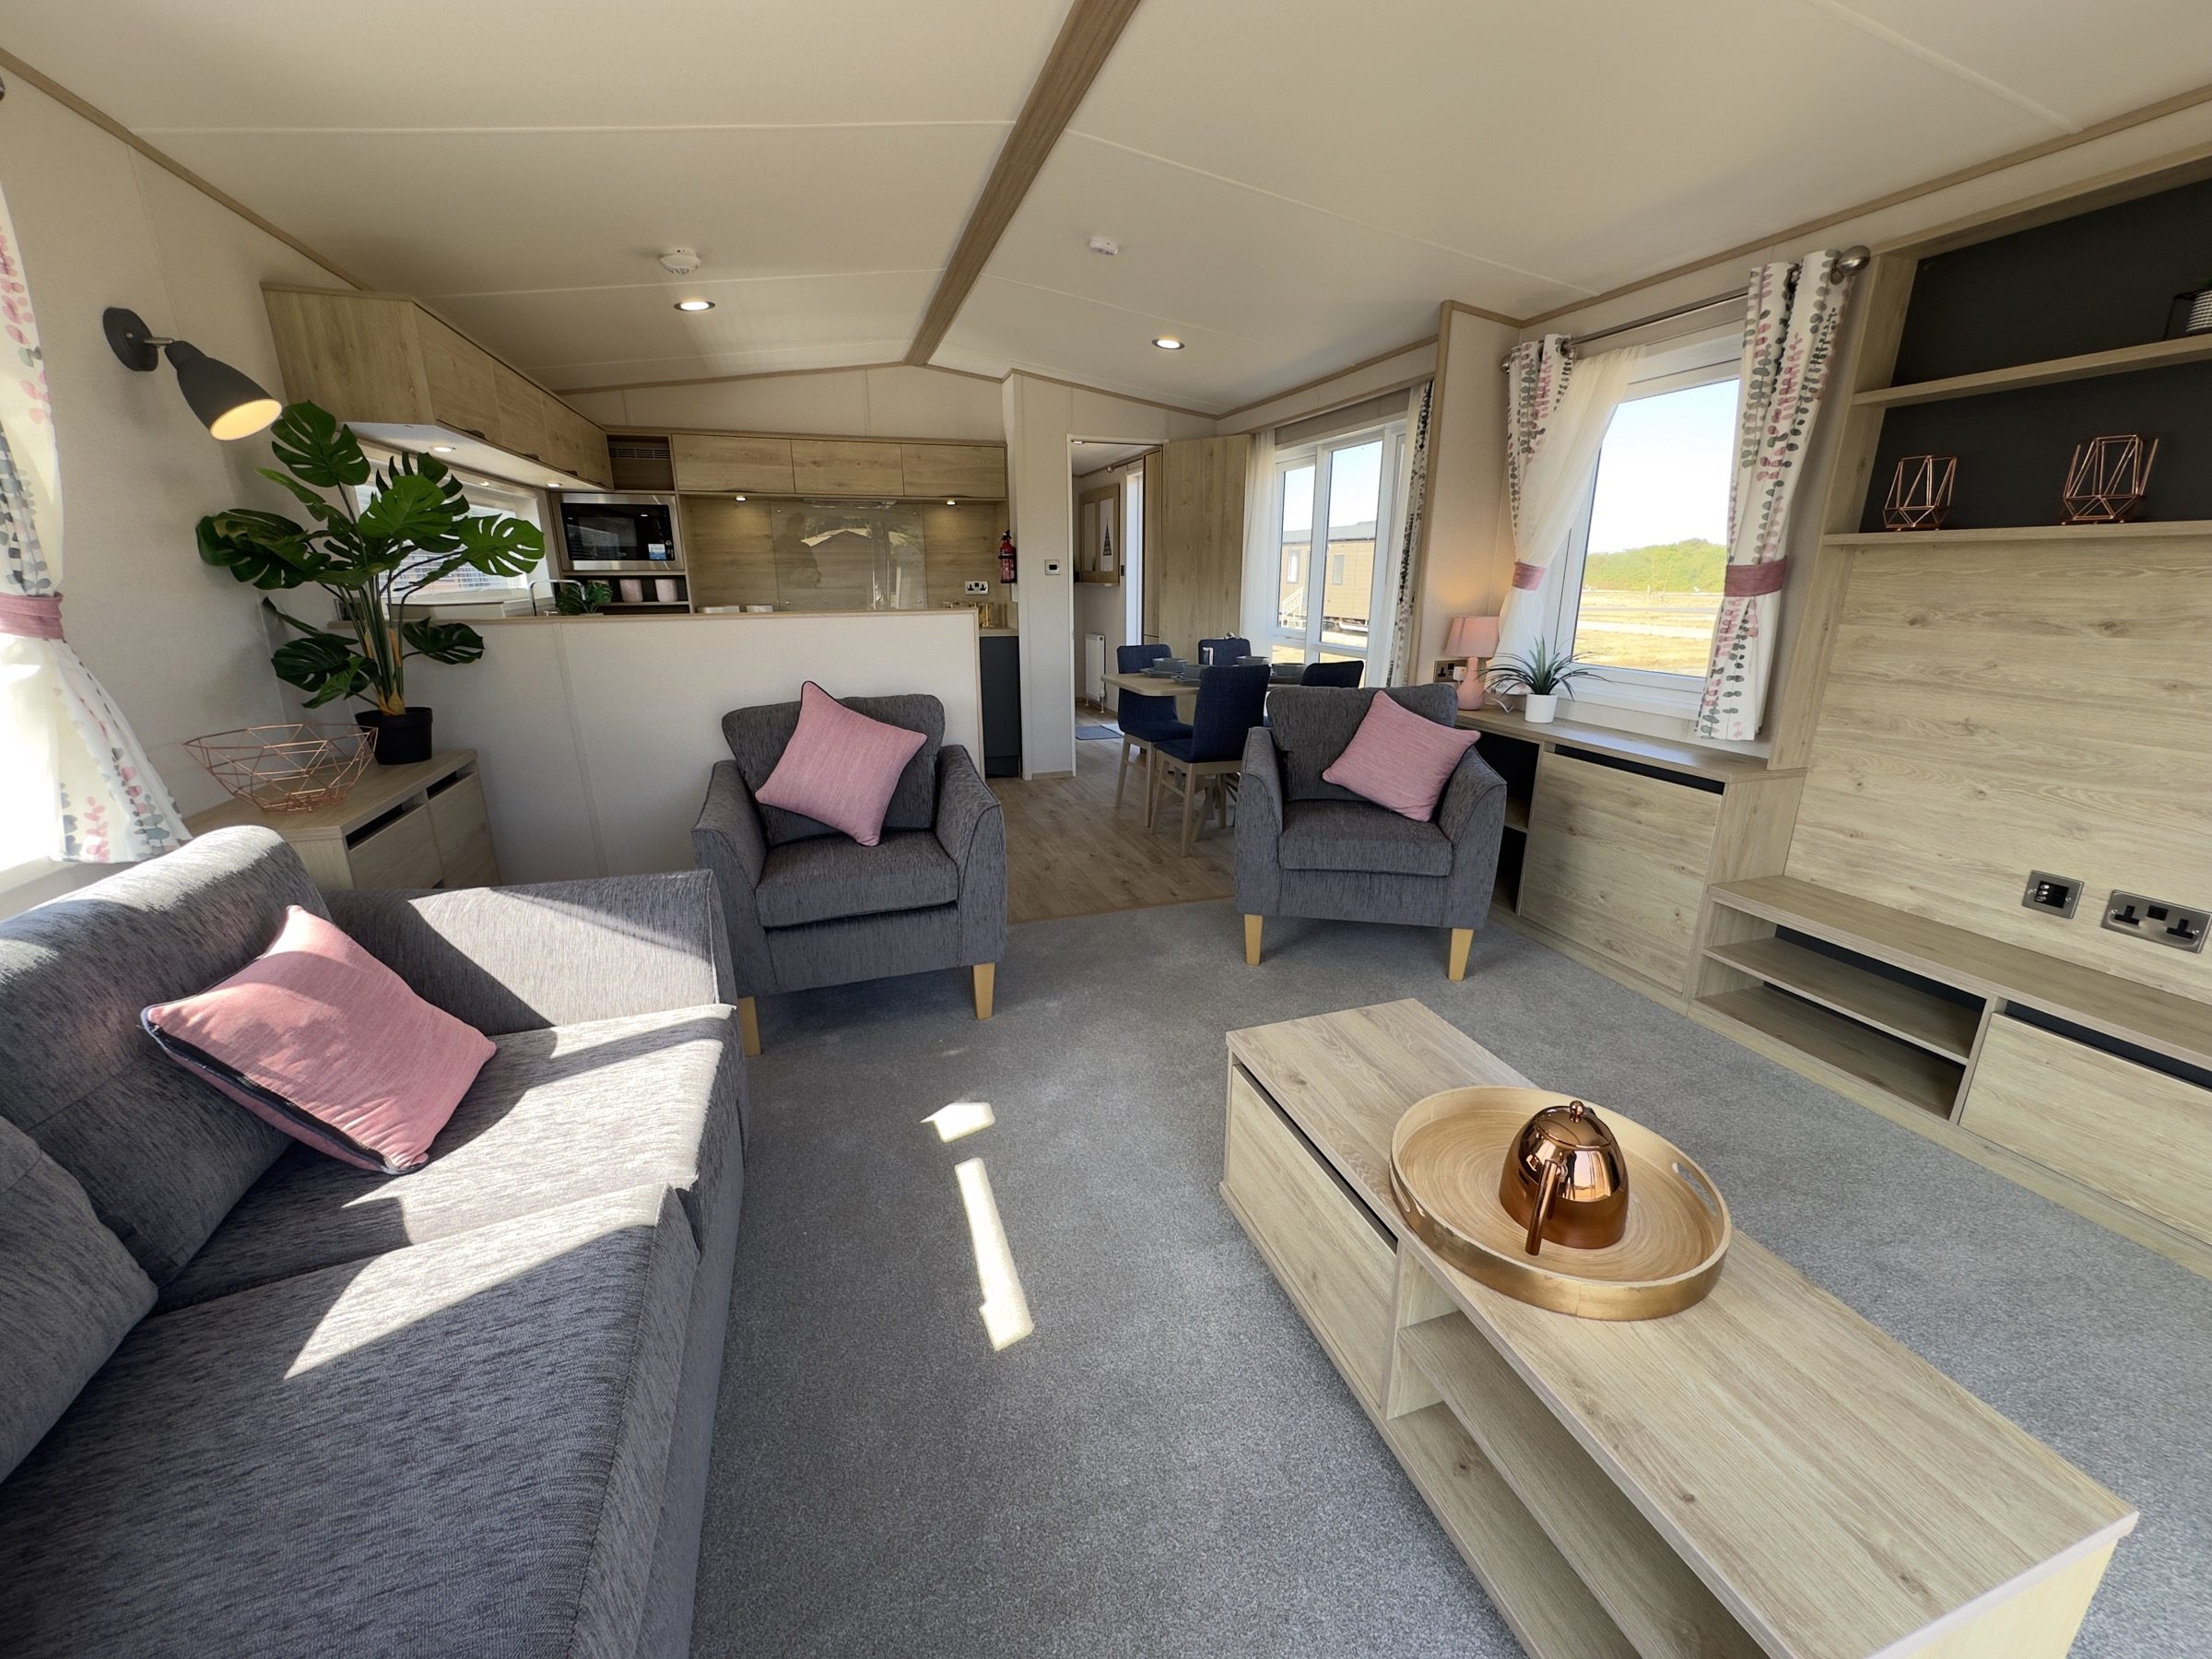
- Three seater freestanding sofa with fold out bed
- Two seater freestanding sofa
- Feature media wall with TV point
- Double sliding patio doors
- Coffee table and storage footstool
- Mirror and scatter cushions
Kitchen
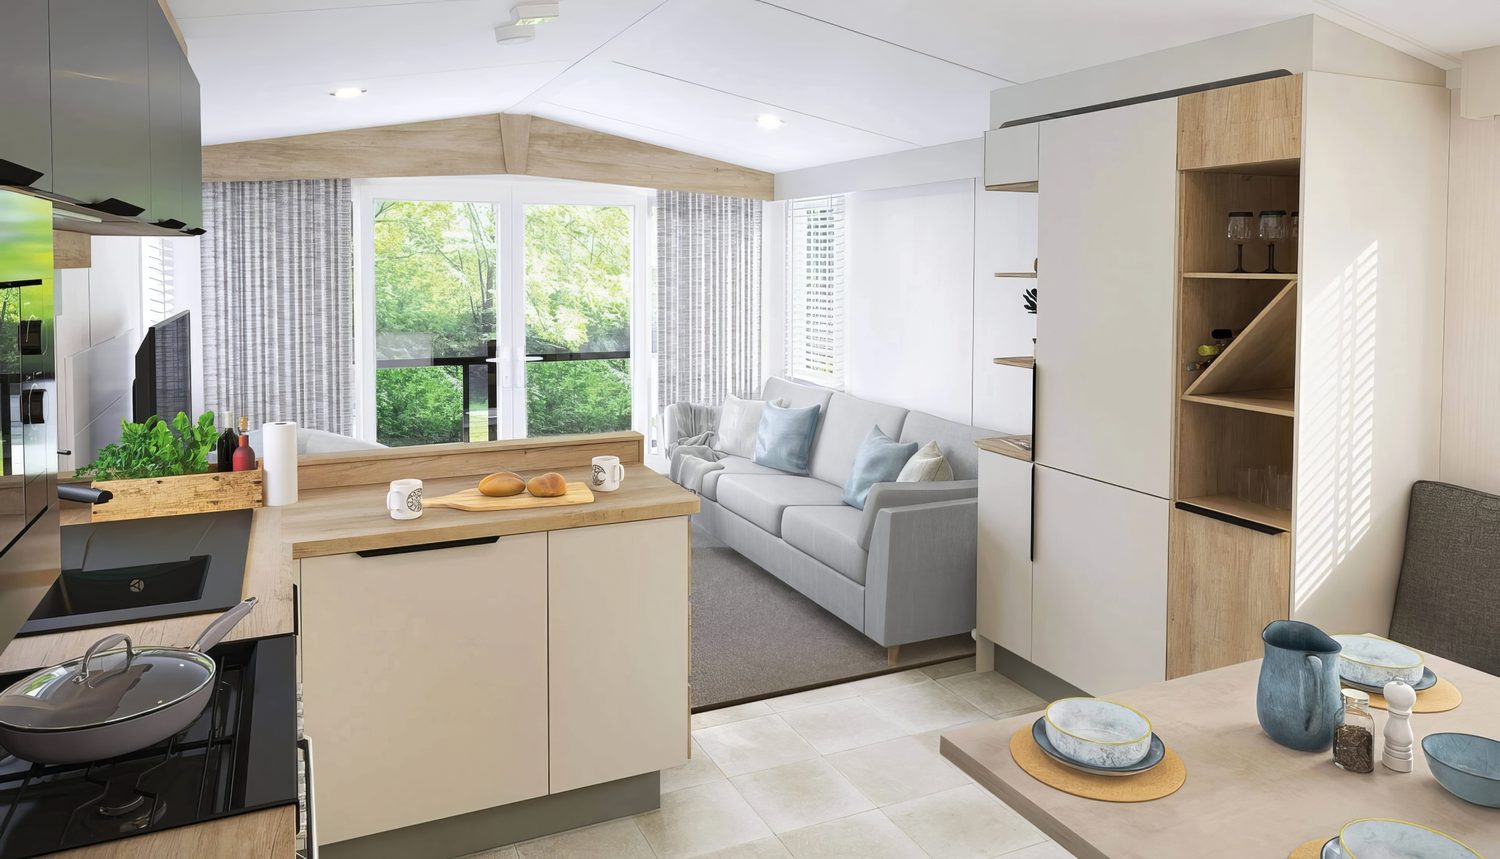
- Shaker style U-shaped kitchen with soft-close doors
- Gas oven and grill with four-burner hob
- Glass splashback
- Integrated microwave
- Integrated 70/30 fridge freezer
- Integrated slimline dishwasher
- Integrated extractor fan
- Under cabinet and plinth lighting
- Full-depth pan drawers
- Composite sink with high level window over
Dining
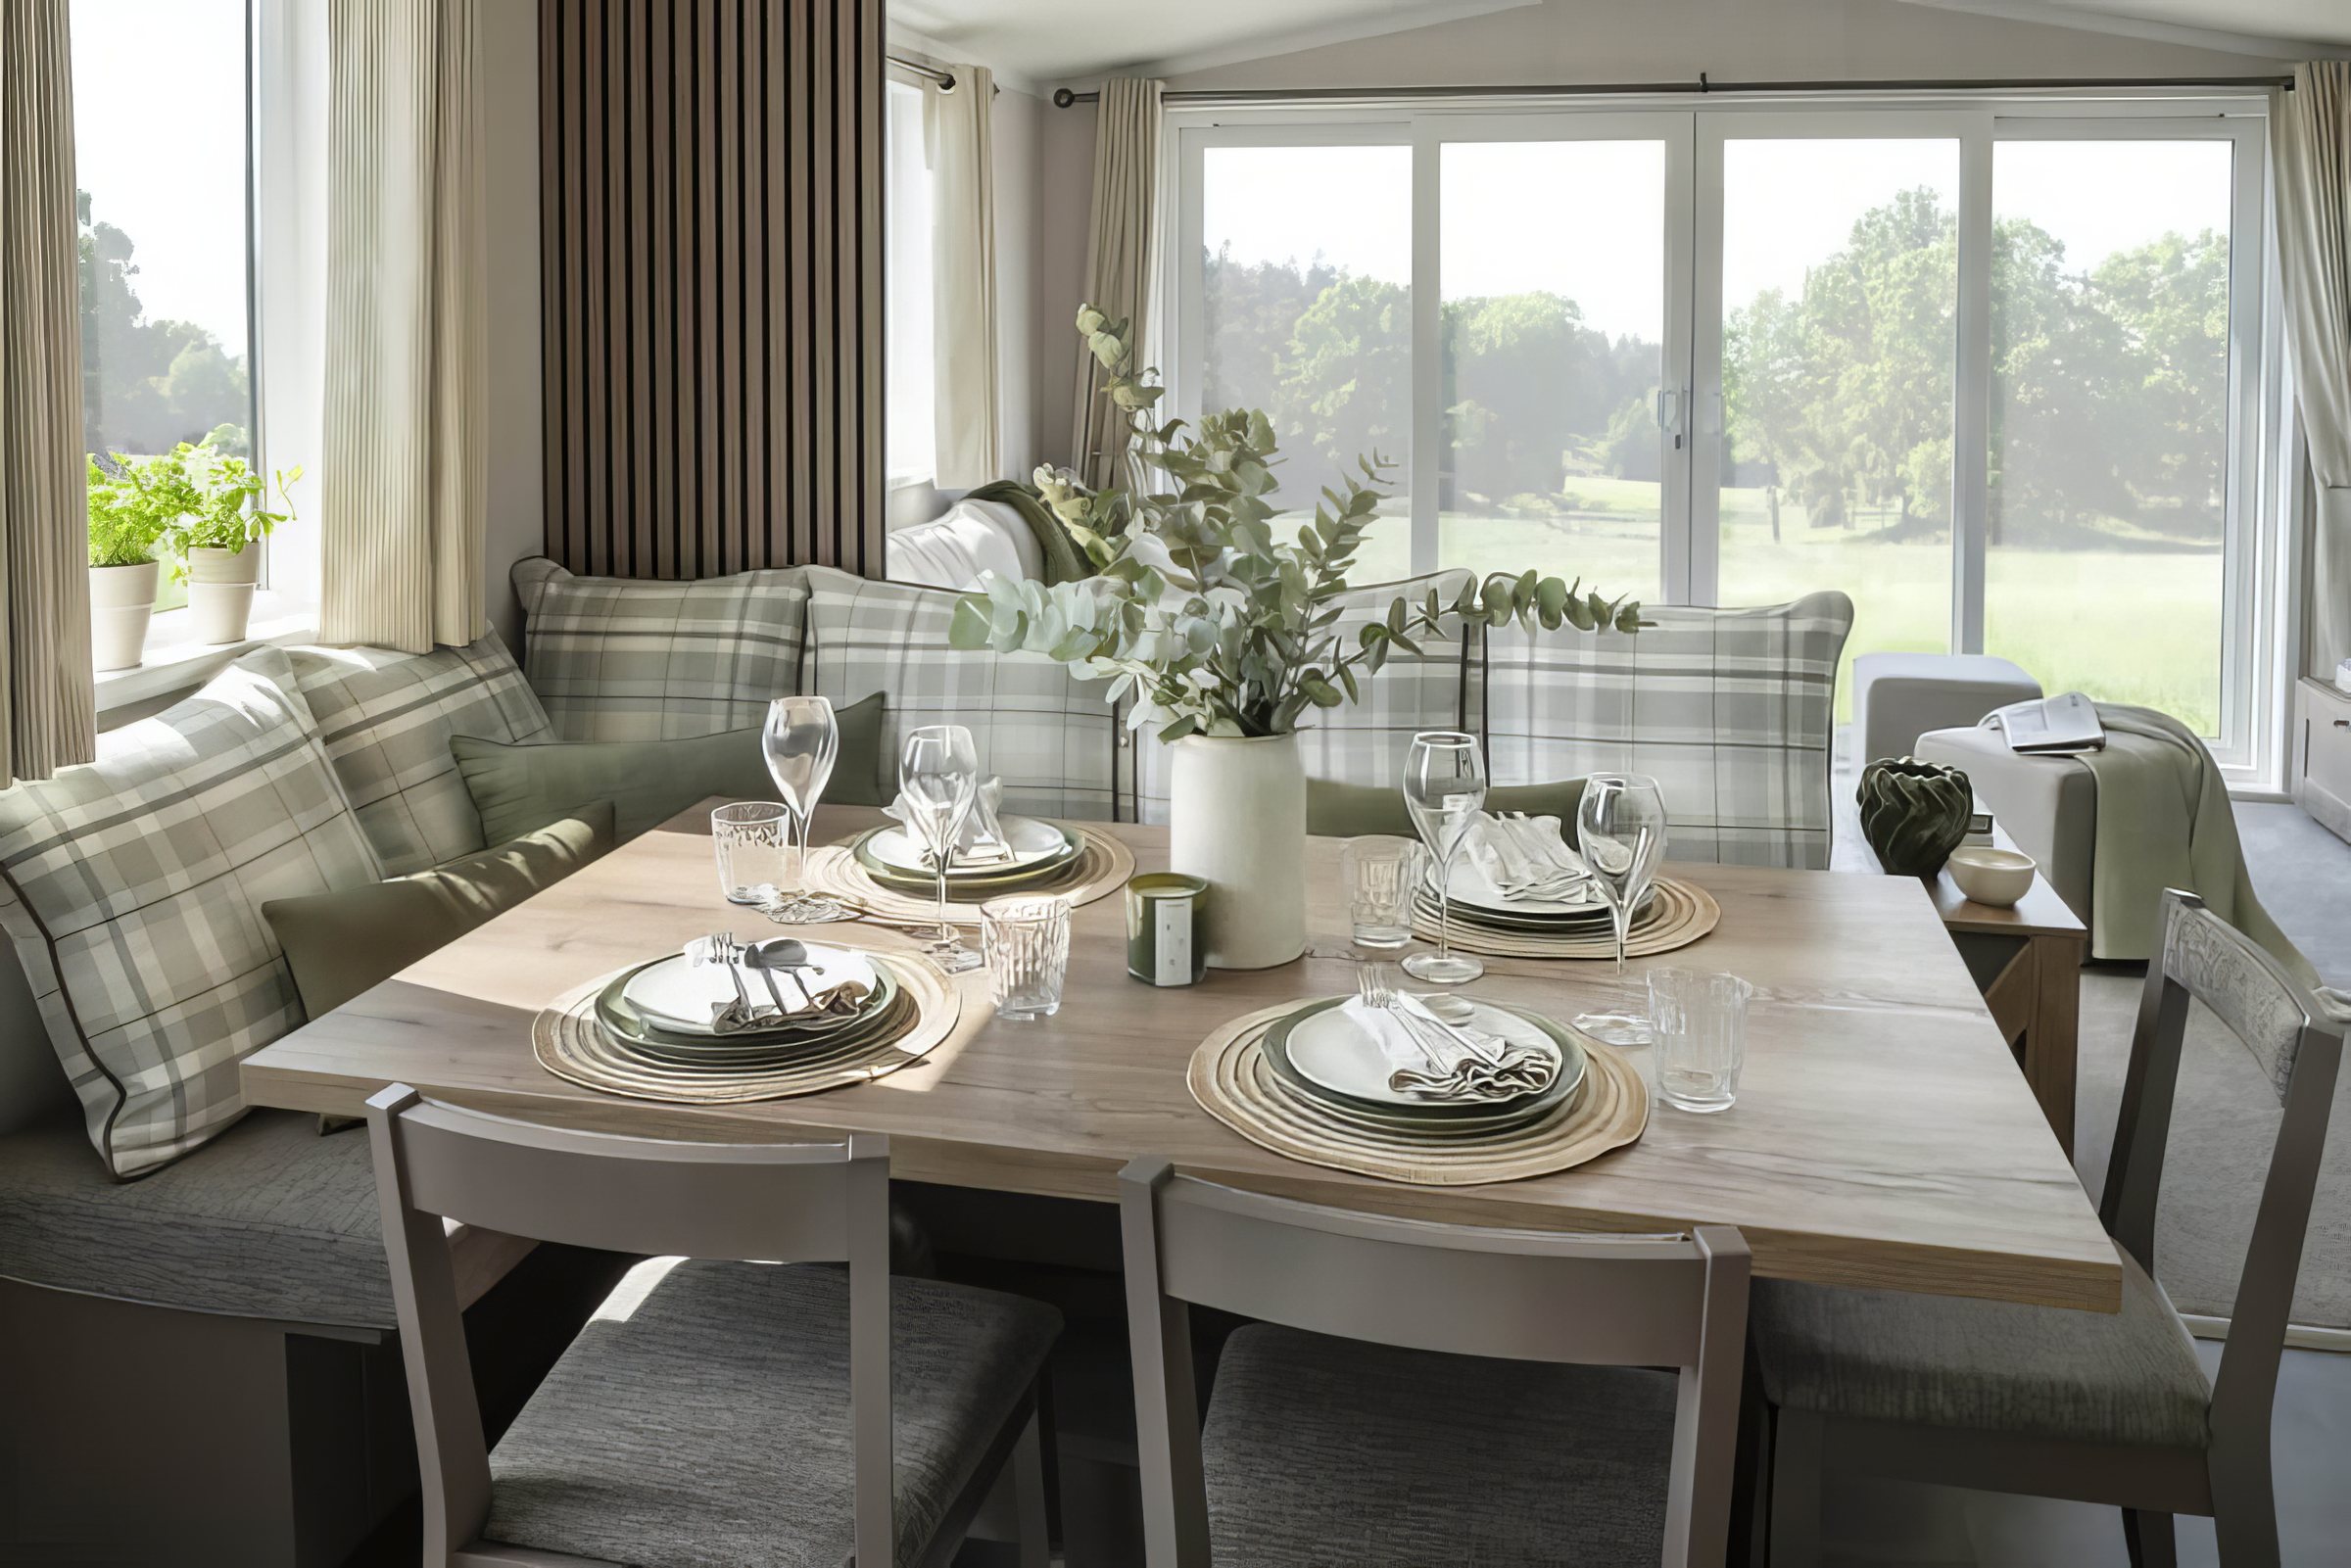
- Freestanding round dining table
- Upholstered dining chairs
- Pendant lighting over the table
Main bedroom
- King size bed with lift-up storage
- Upholstered headboard
- Bedside cabinets and wardrobe
- Mirrored dressing table with cube stool
- High level storage
- TV point
- En-suite WC
Twin bedroom
- Single beds with upholstered headboards
- Bedside cabinet
- Wardrobe
- TV point
Shower room
- Shower enclosure with thermostatically controlled shower
- Dual flush WC
- Wash basin with storage
- Extractor fan
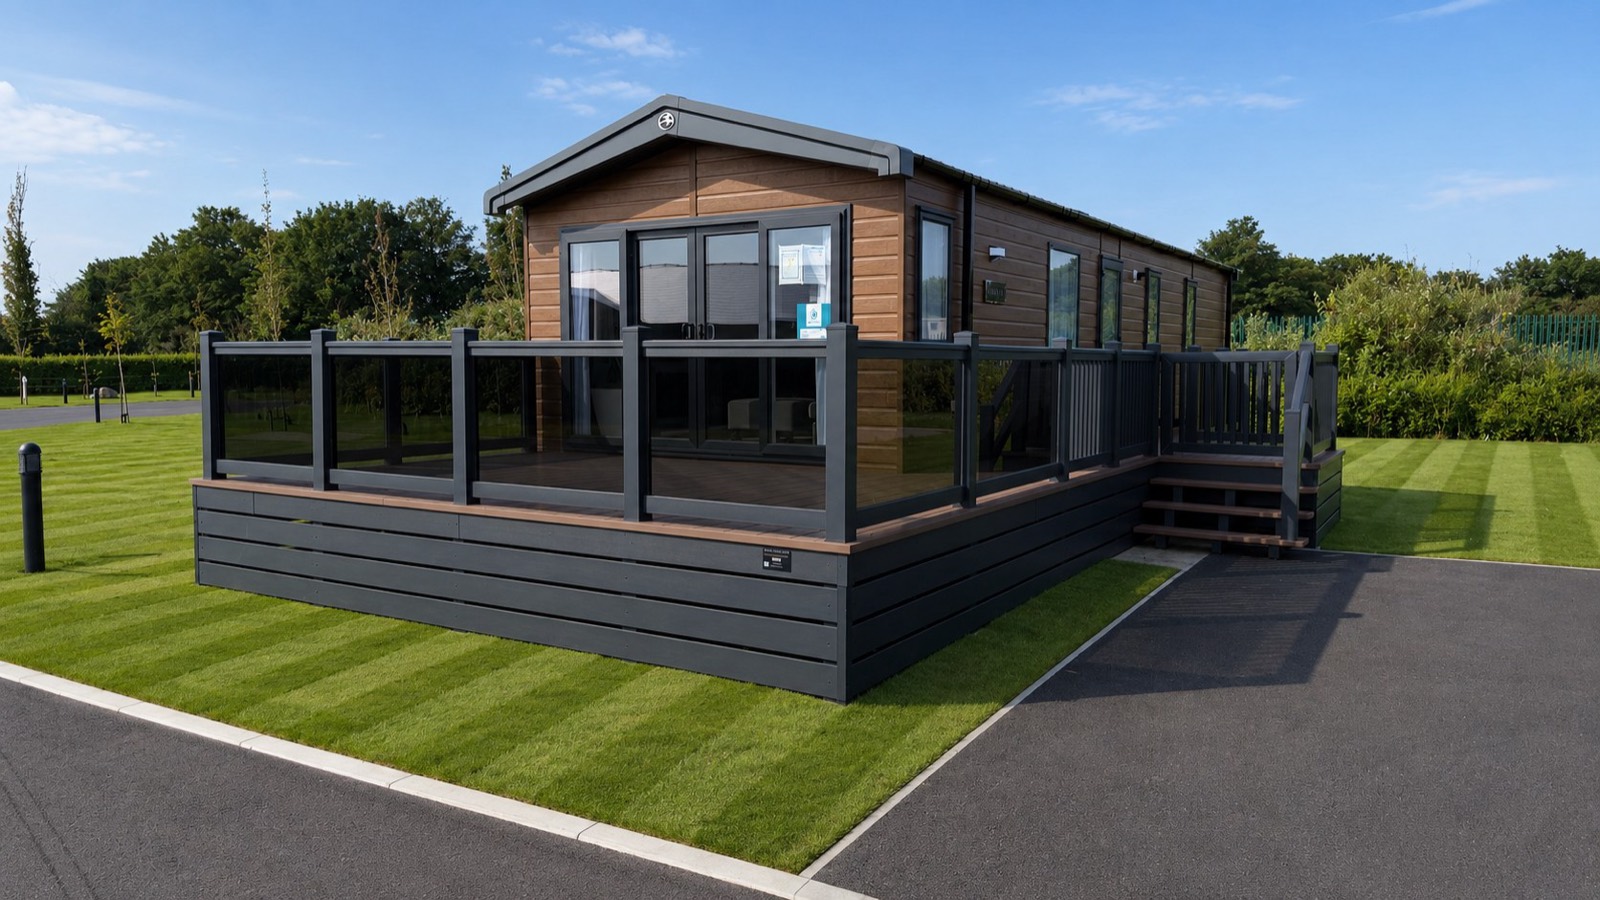
Prices include your first twelve months' site fee, insurance pro rata to the 31st of October, full manufacturer's warranty and full wrap-around composite decking. Gas, electricity and water are metered separately. Holiday use only. Some features and styling may vary.
What the price covers, and what it costs each year
The specification reads better in the room.
The Salisbury, whenever suits.
Walk through the Salisbury on the park.