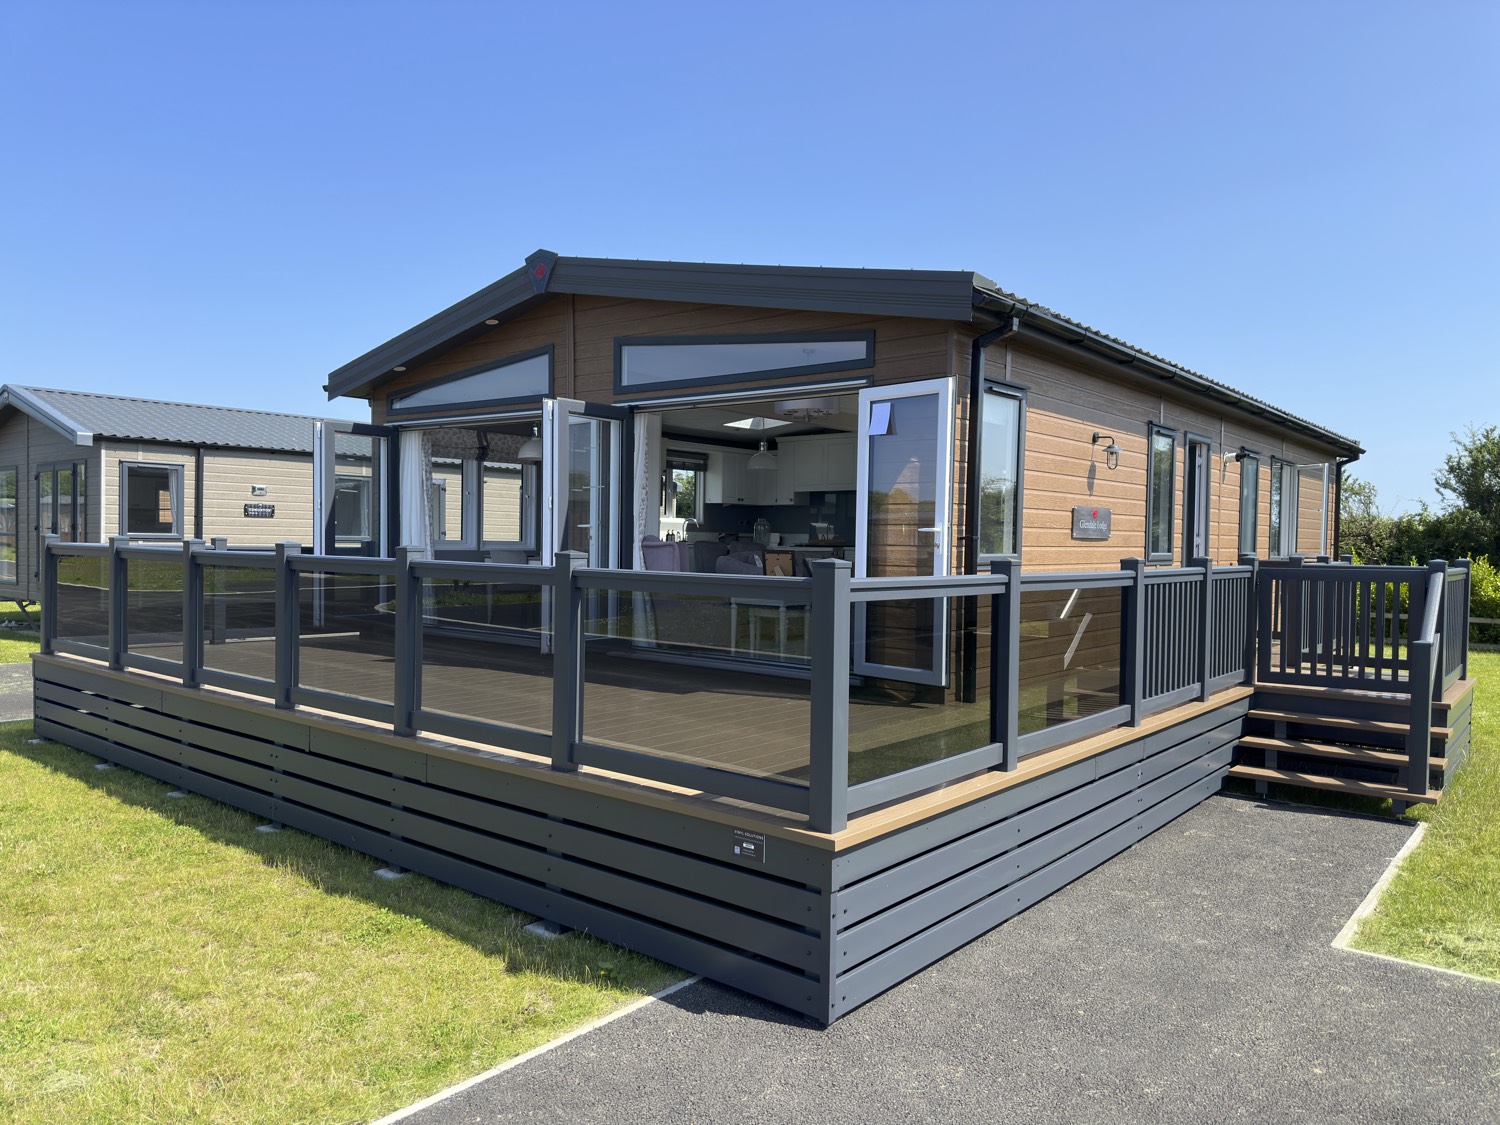
The Moselle
by Swift Holiday Homes
A little more room for living.
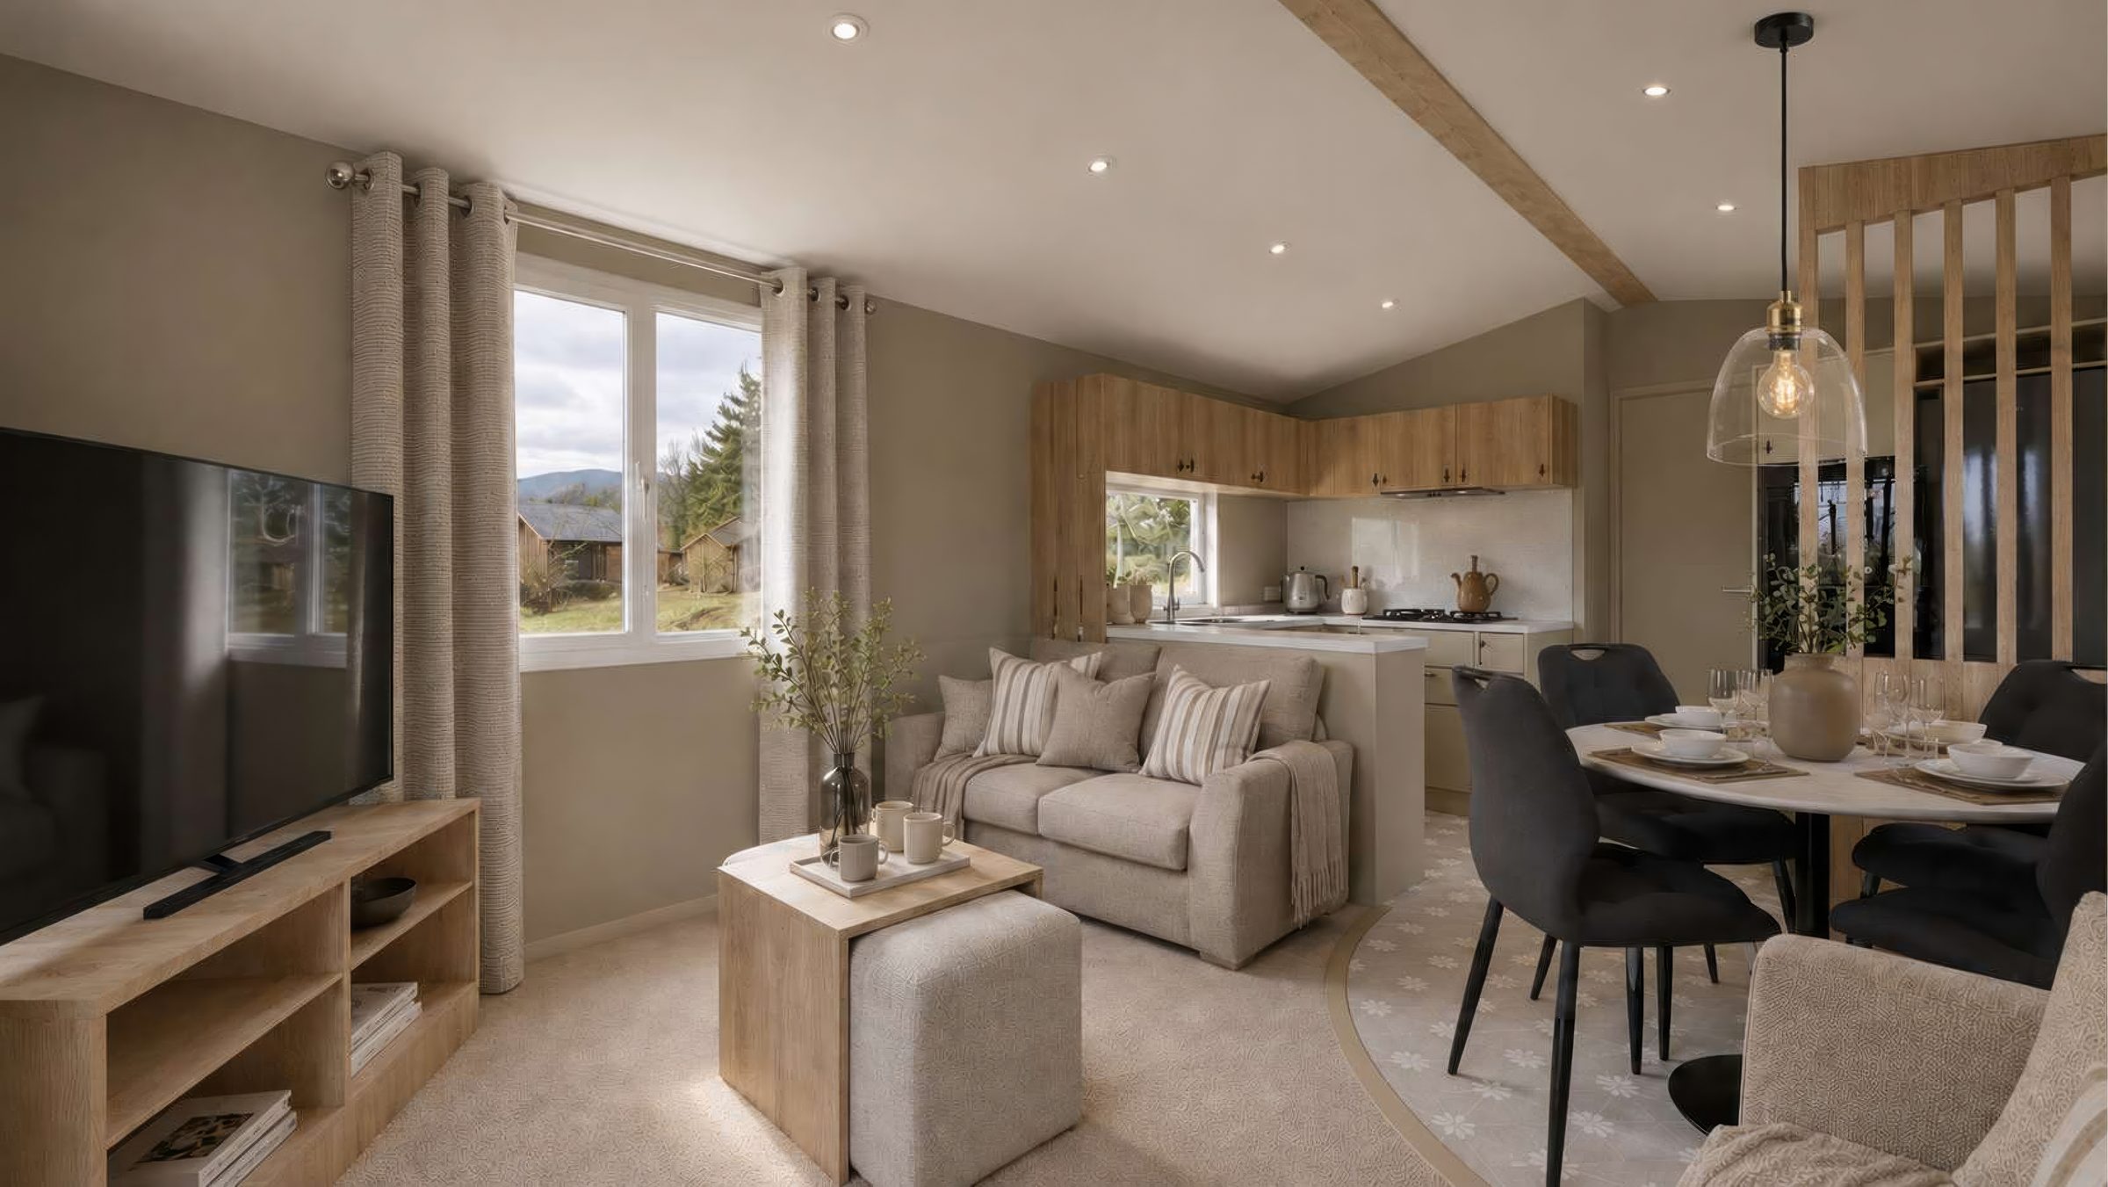
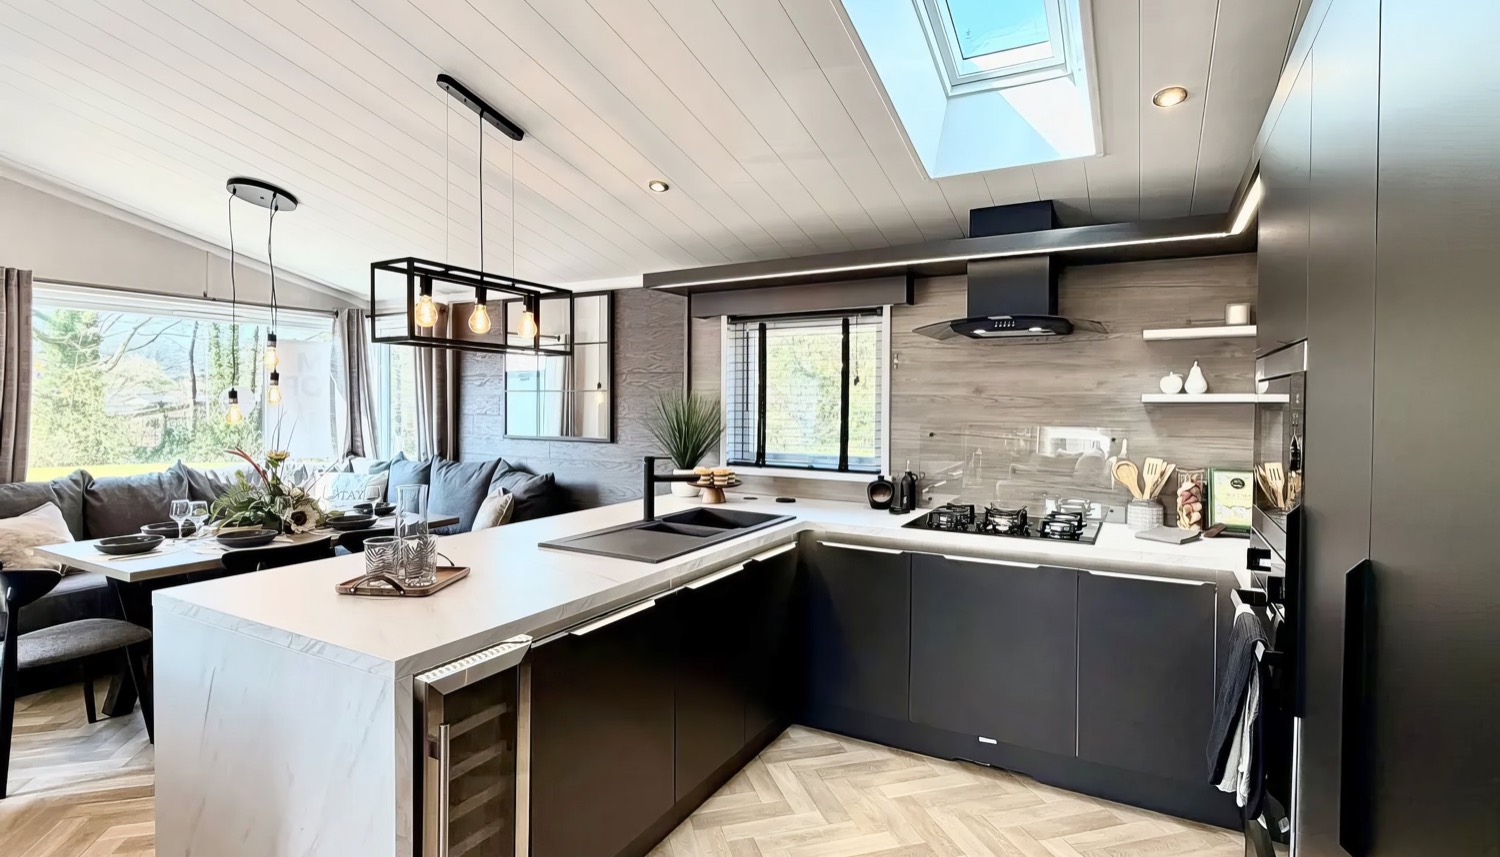
Whitewashed boarding and pale oak, with a graphite kitchen.
- Bedrooms
- Two or three
- Sleeps
- Four or six
- Size
- 42 × 14 ft
- Price
- £119,950
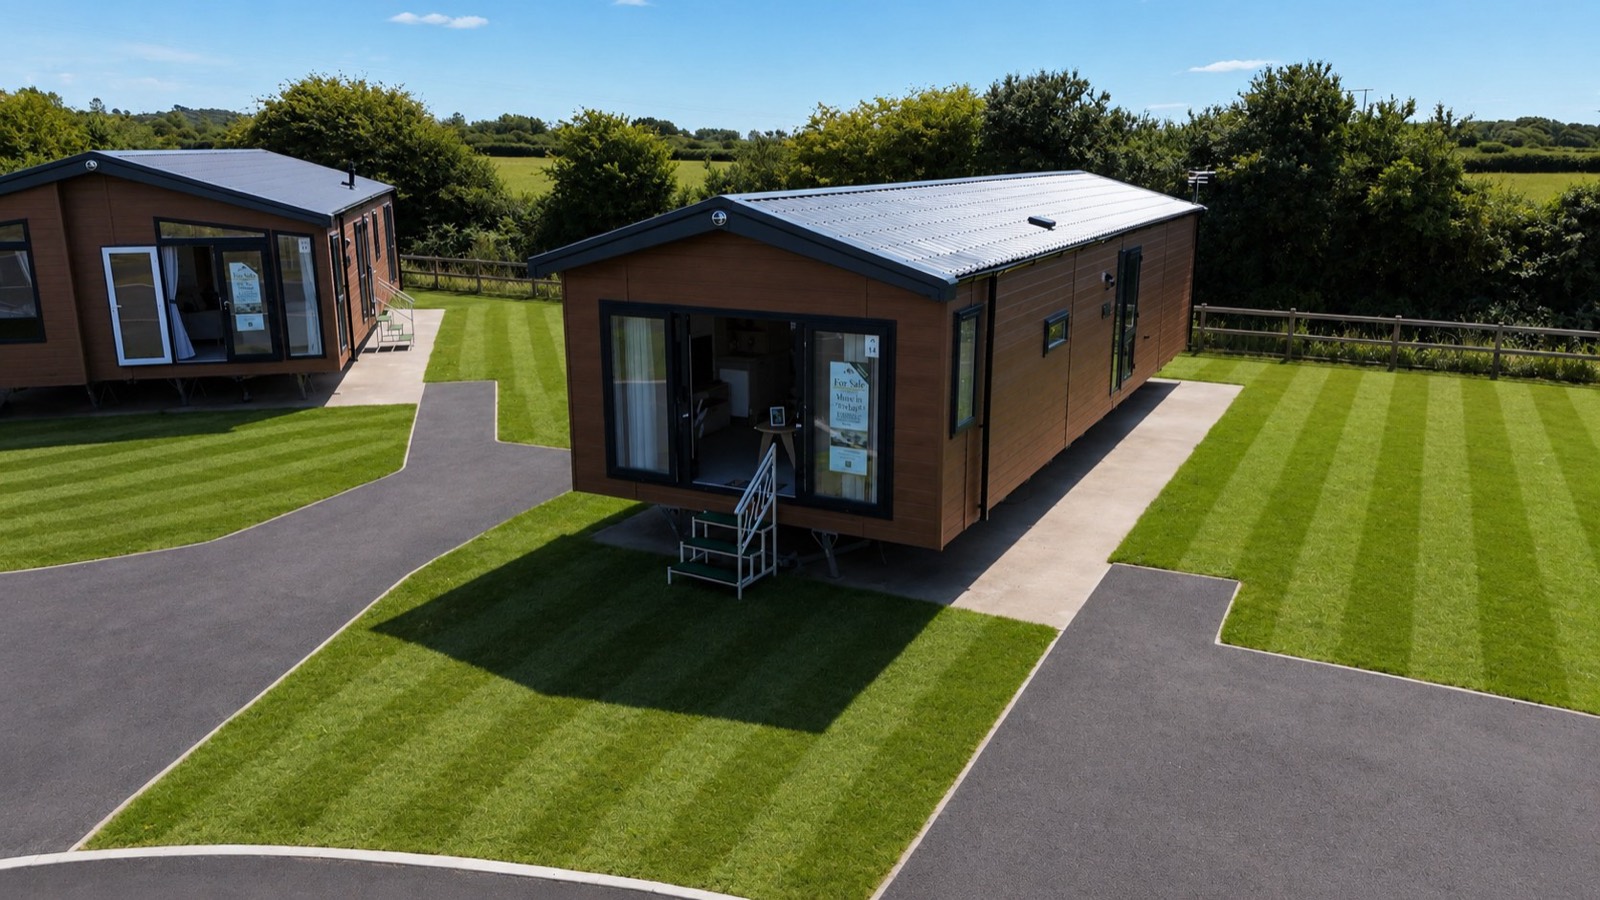
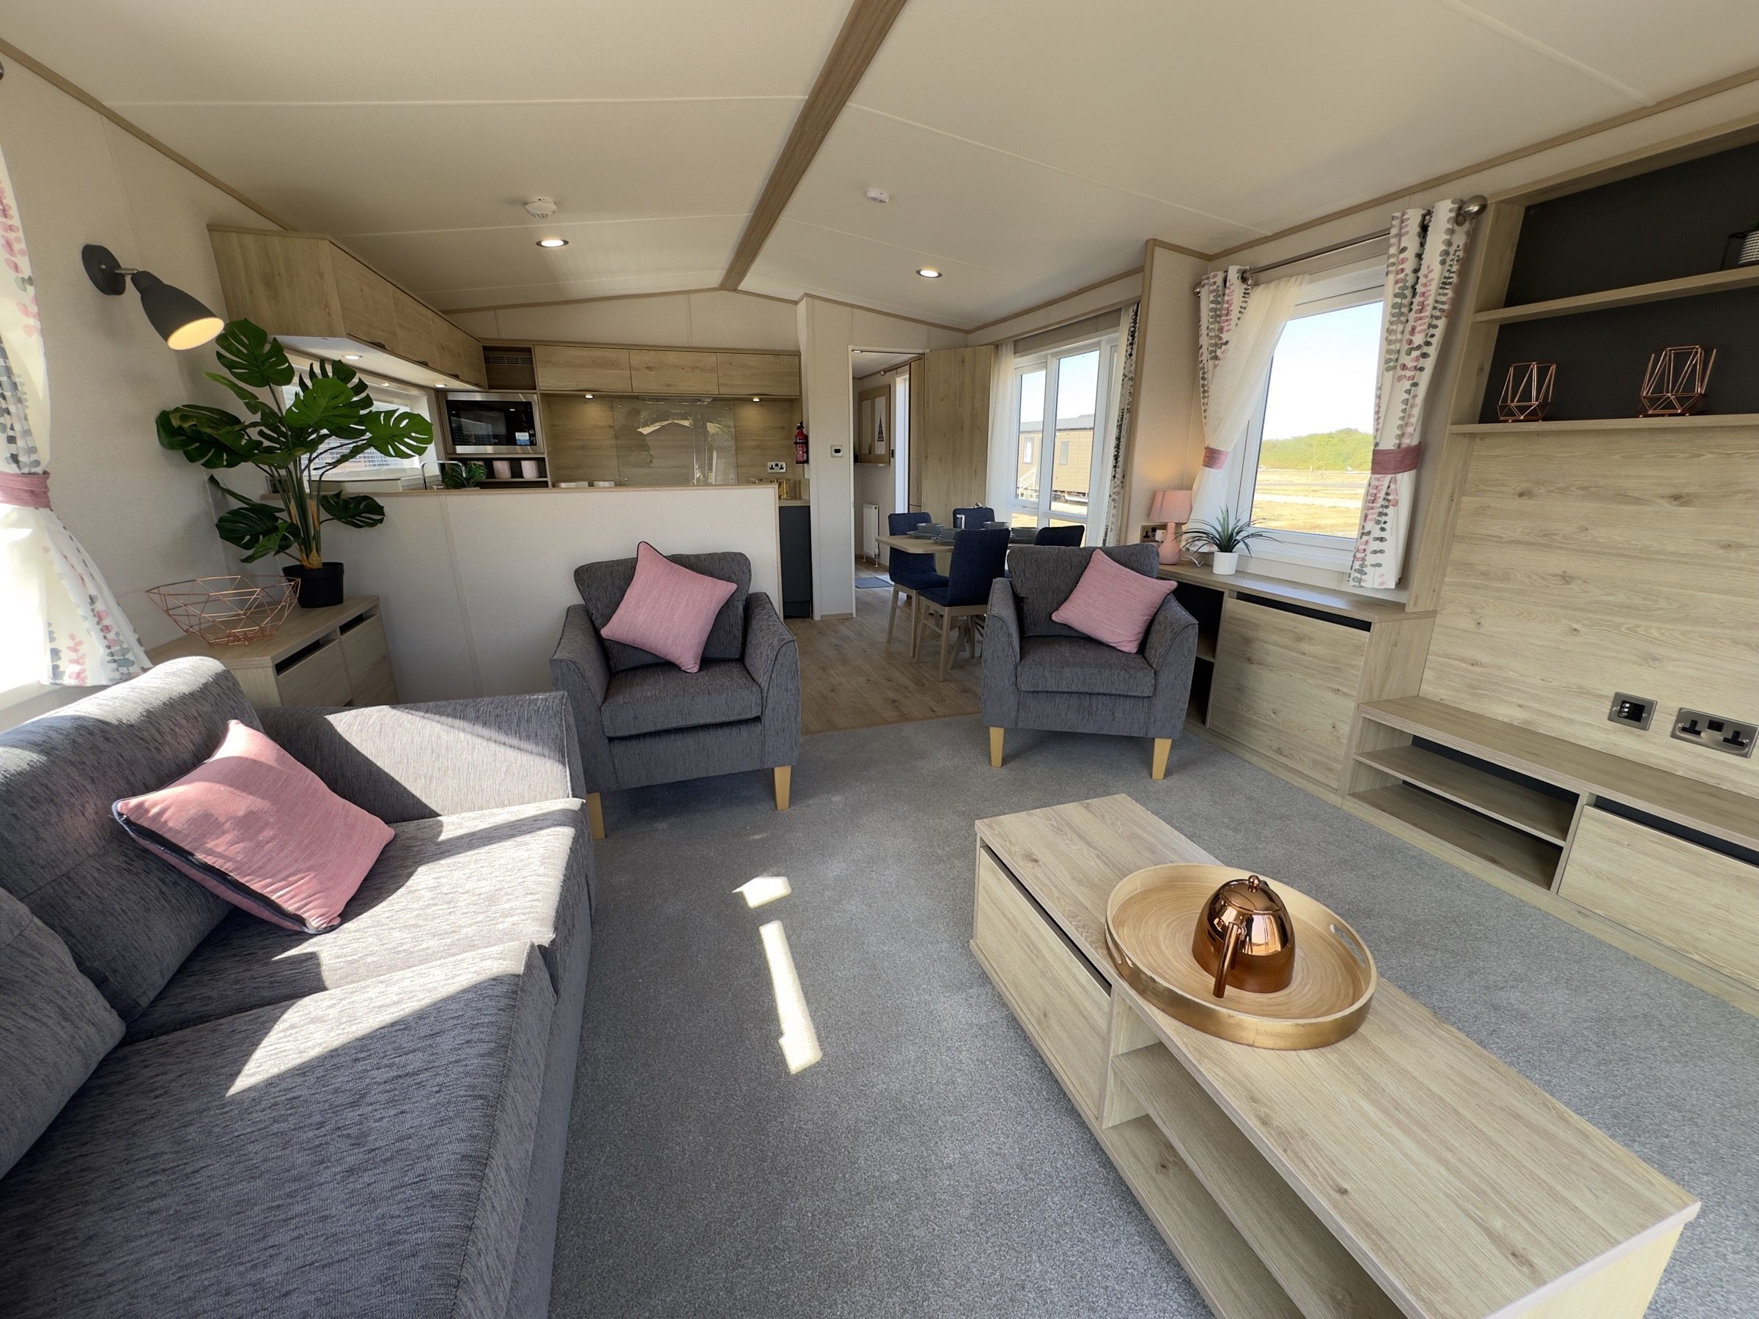
Forty two feet by fourteen, in Swift's Scandinavian scheme.
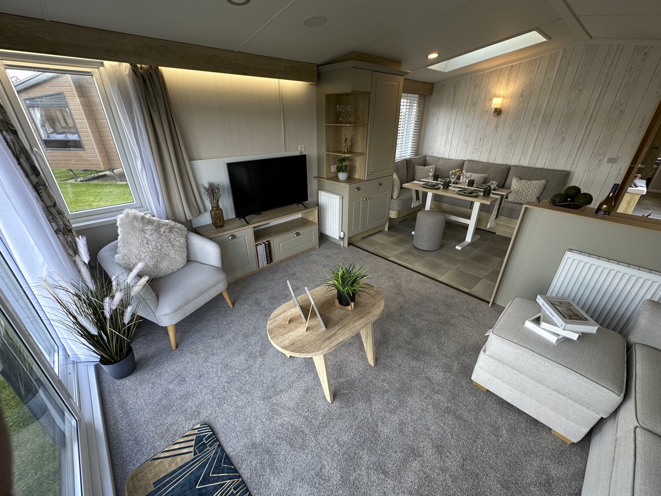
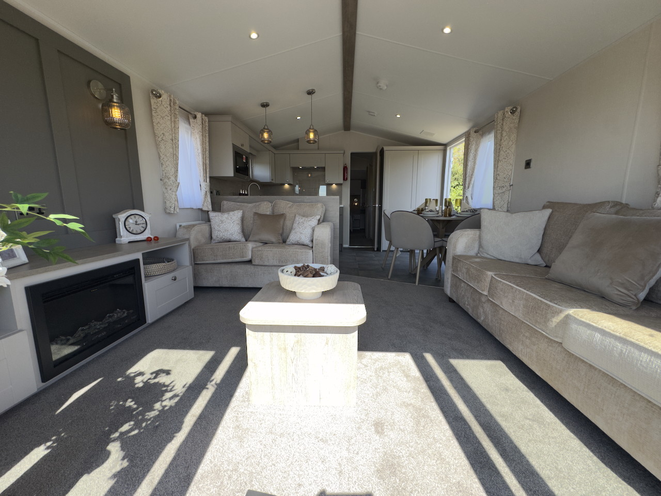
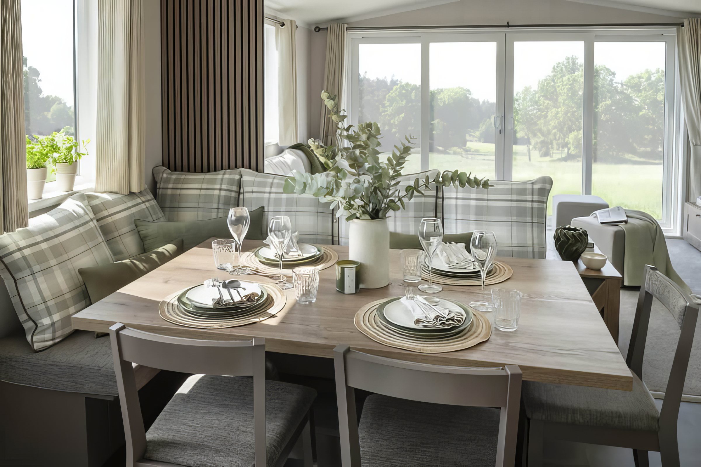
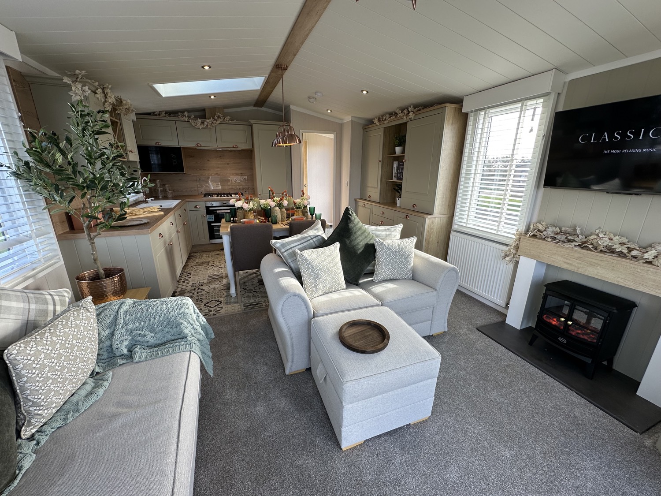

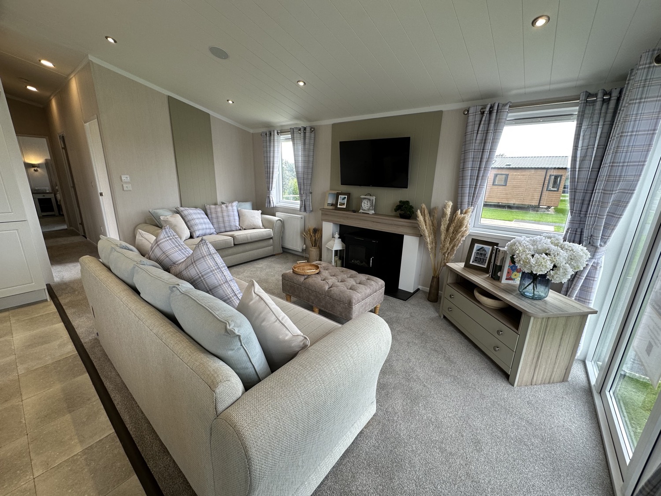
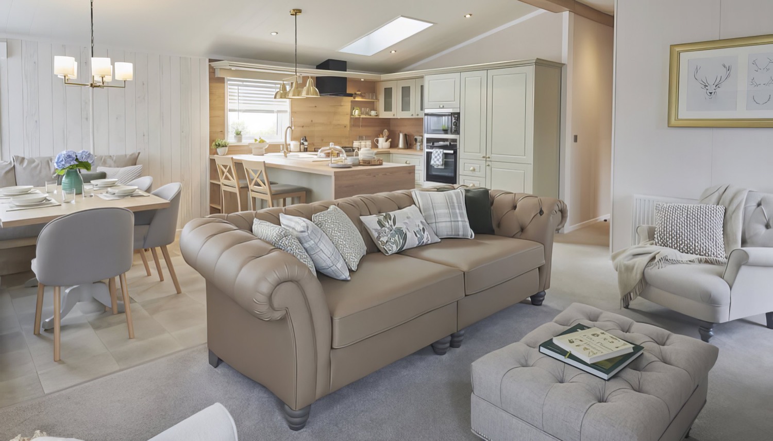
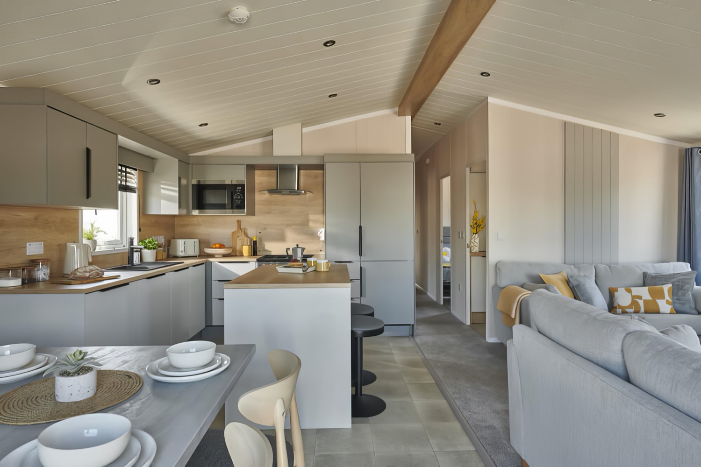
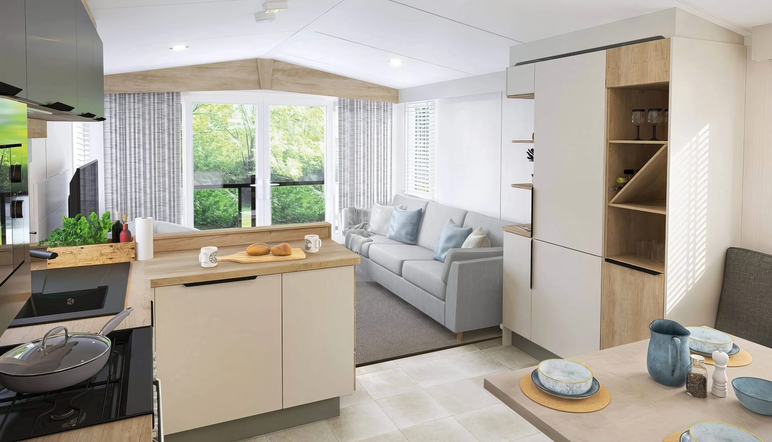
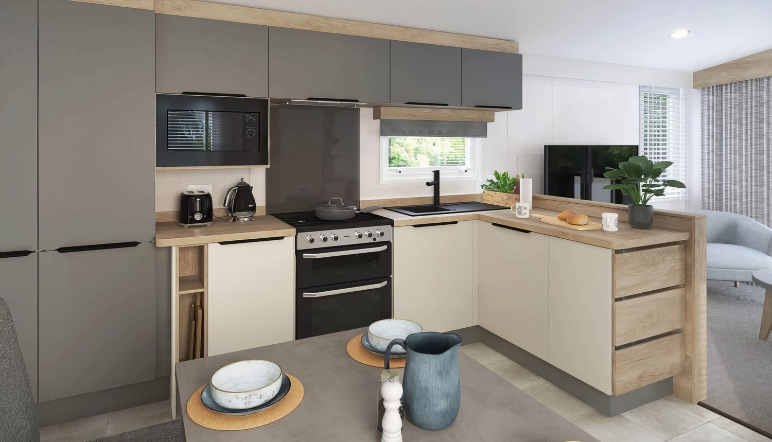
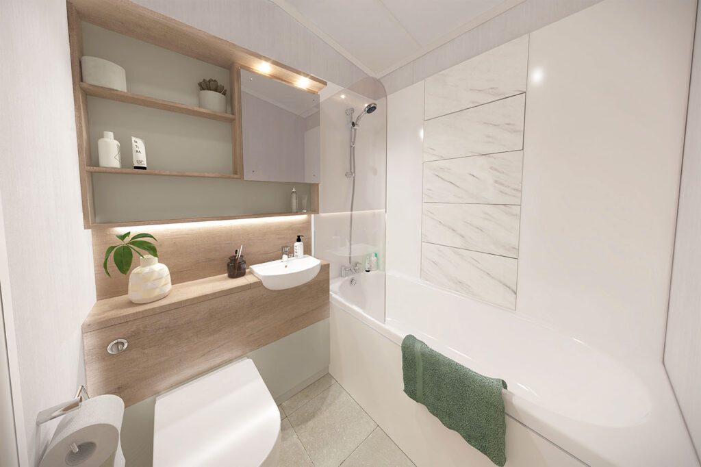
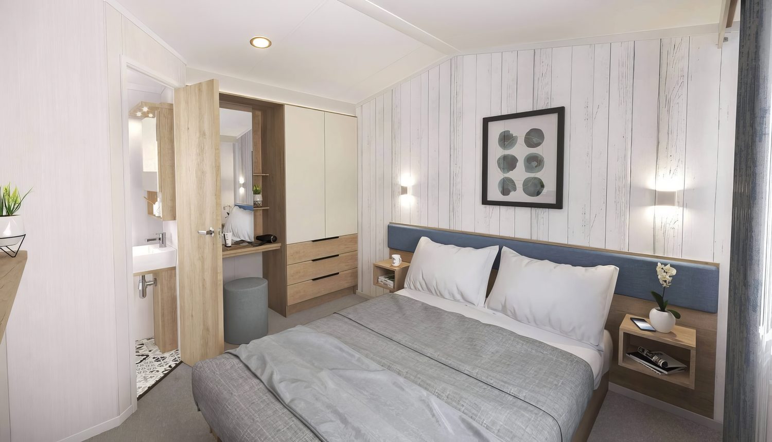
Whitewashed vertical boarding runs through the lounge and the bedrooms, with pale oak shelving and cream doors against it and black handles for contrast. The kitchen takes the darker end of the palette, graphite wall units over a cream base run. At fourteen feet wide it fits a domestic bath, a wraparound bench at the dining table and a third bedroom, without moving up to a twin unit.

Every room, in detail.
Lux pack
- Full size dishwasher
- Full size washing machine
- Velux over the dinette
- Bluetooth sound system, speakers in the roof
Structure
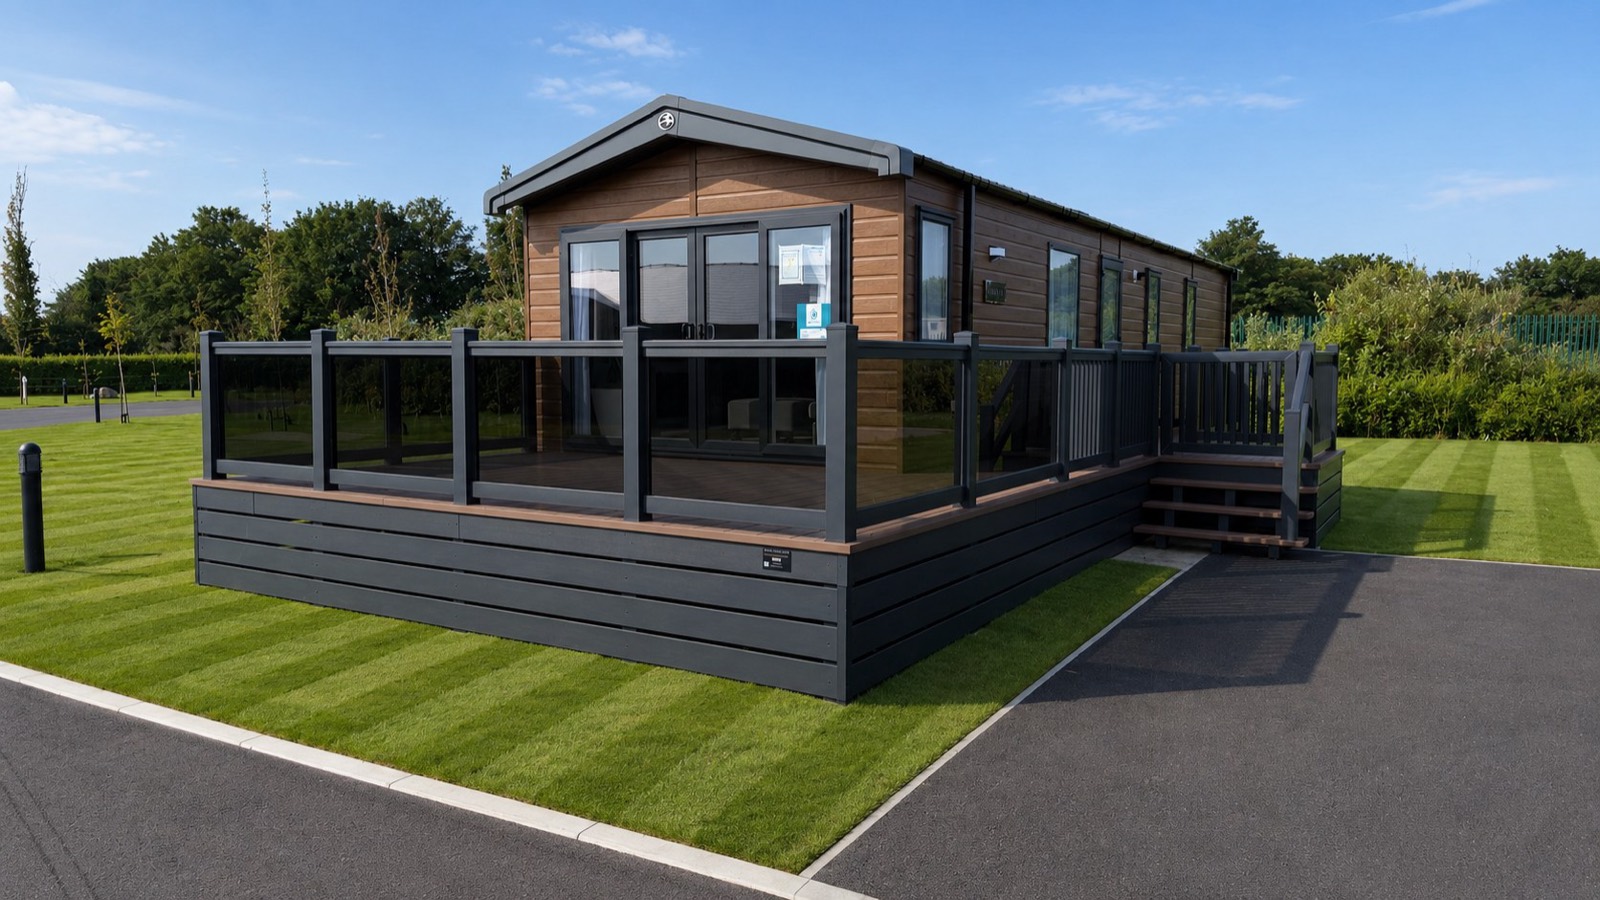
- Sierra CanExel cladding, as specified across the park
- Fully galvanised chassis
- BS3632 residential specification
- uPVC double glazing with improved thermal rating
- Coated steel pantile roof
- Steel bargeboards with LED lighting to the front
Interior
- Condensing gas combi-boiler central heating and hot water
- 7ft interior side wall ceiling height
- Whitewashed vertical boarding to the lounge and bedrooms
- Pale oak woodgrain to shelving, worktops and bedroom furniture
- Luxury carpet with underlay to the lounge and bedrooms
- Light stone effect vinyl to kitchen, dining and bathrooms
- Low energy LED lighting throughout
Lounge
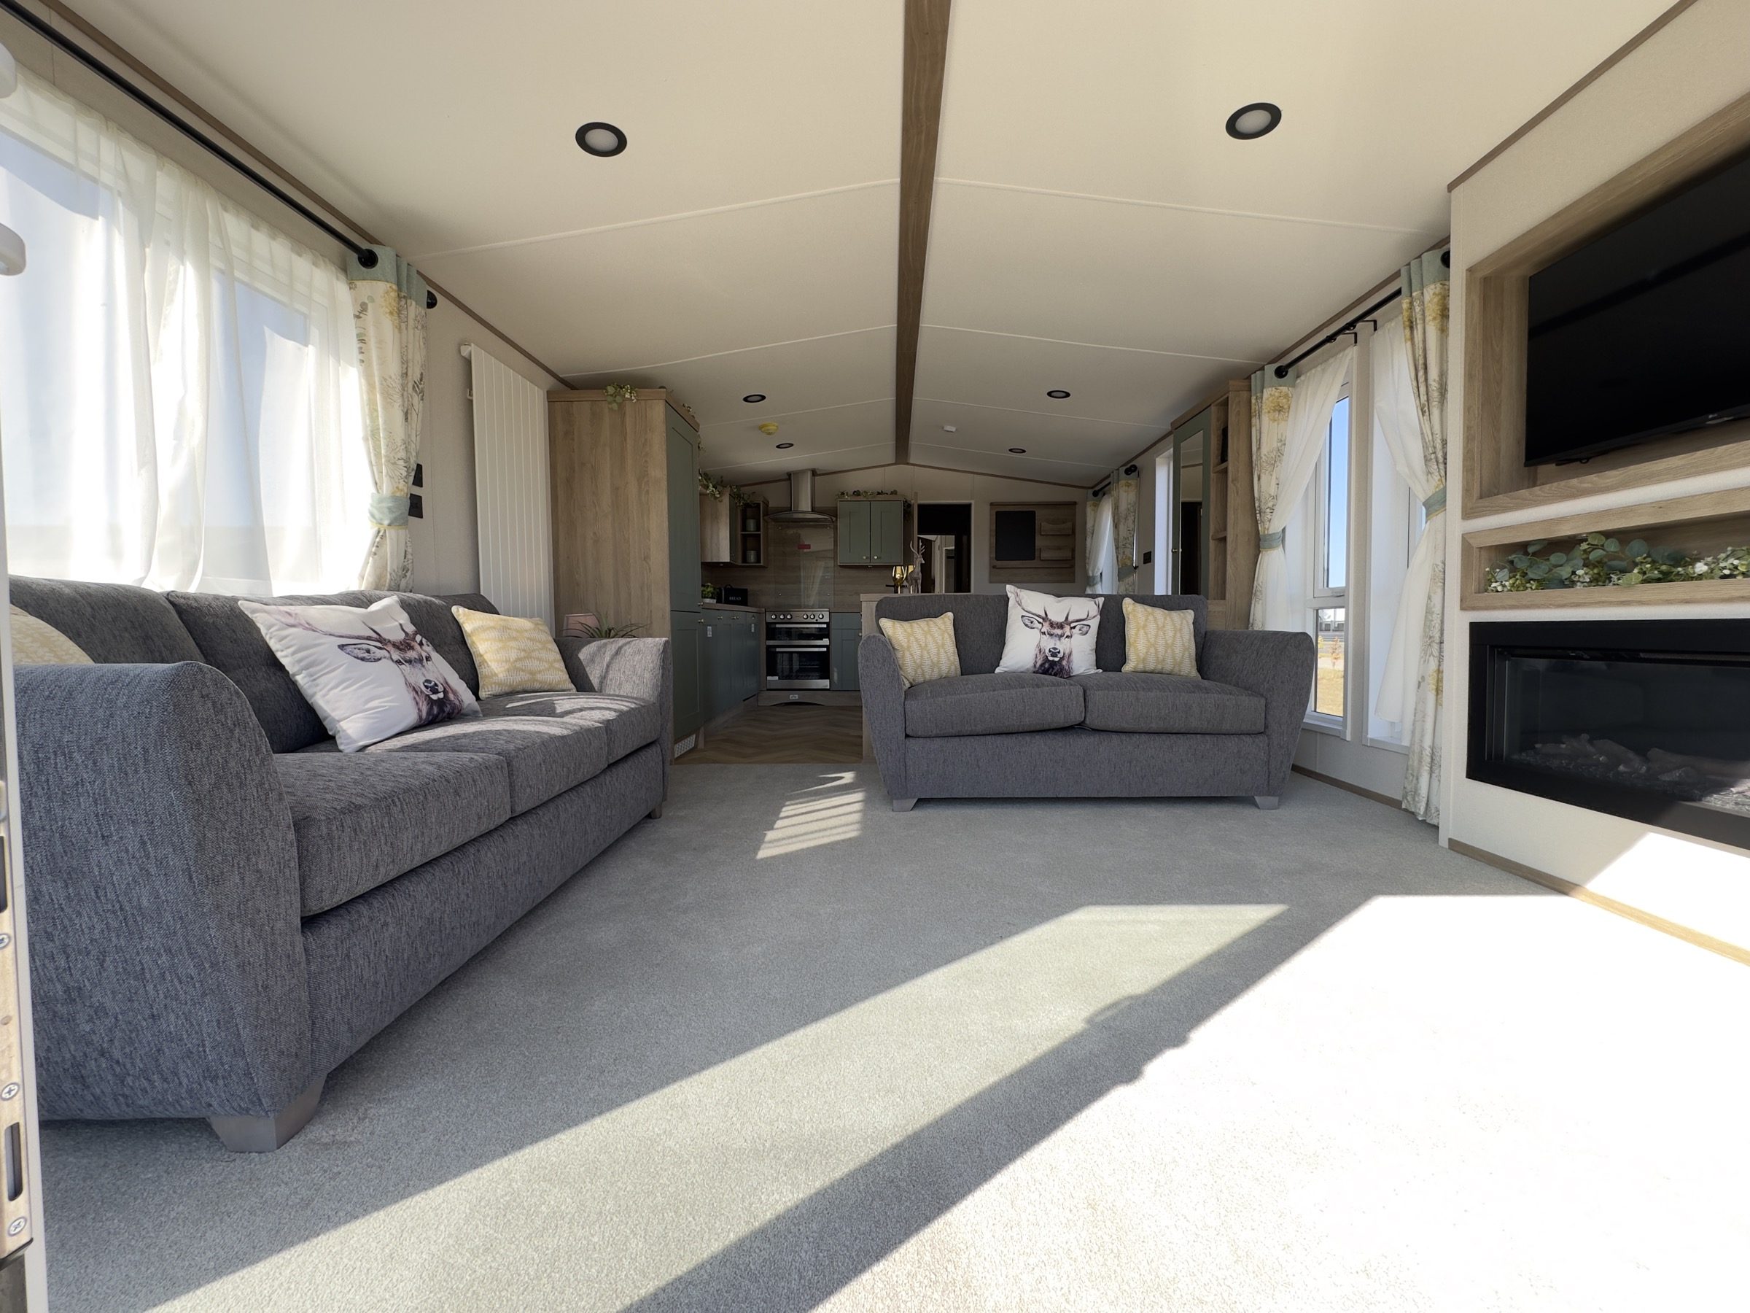
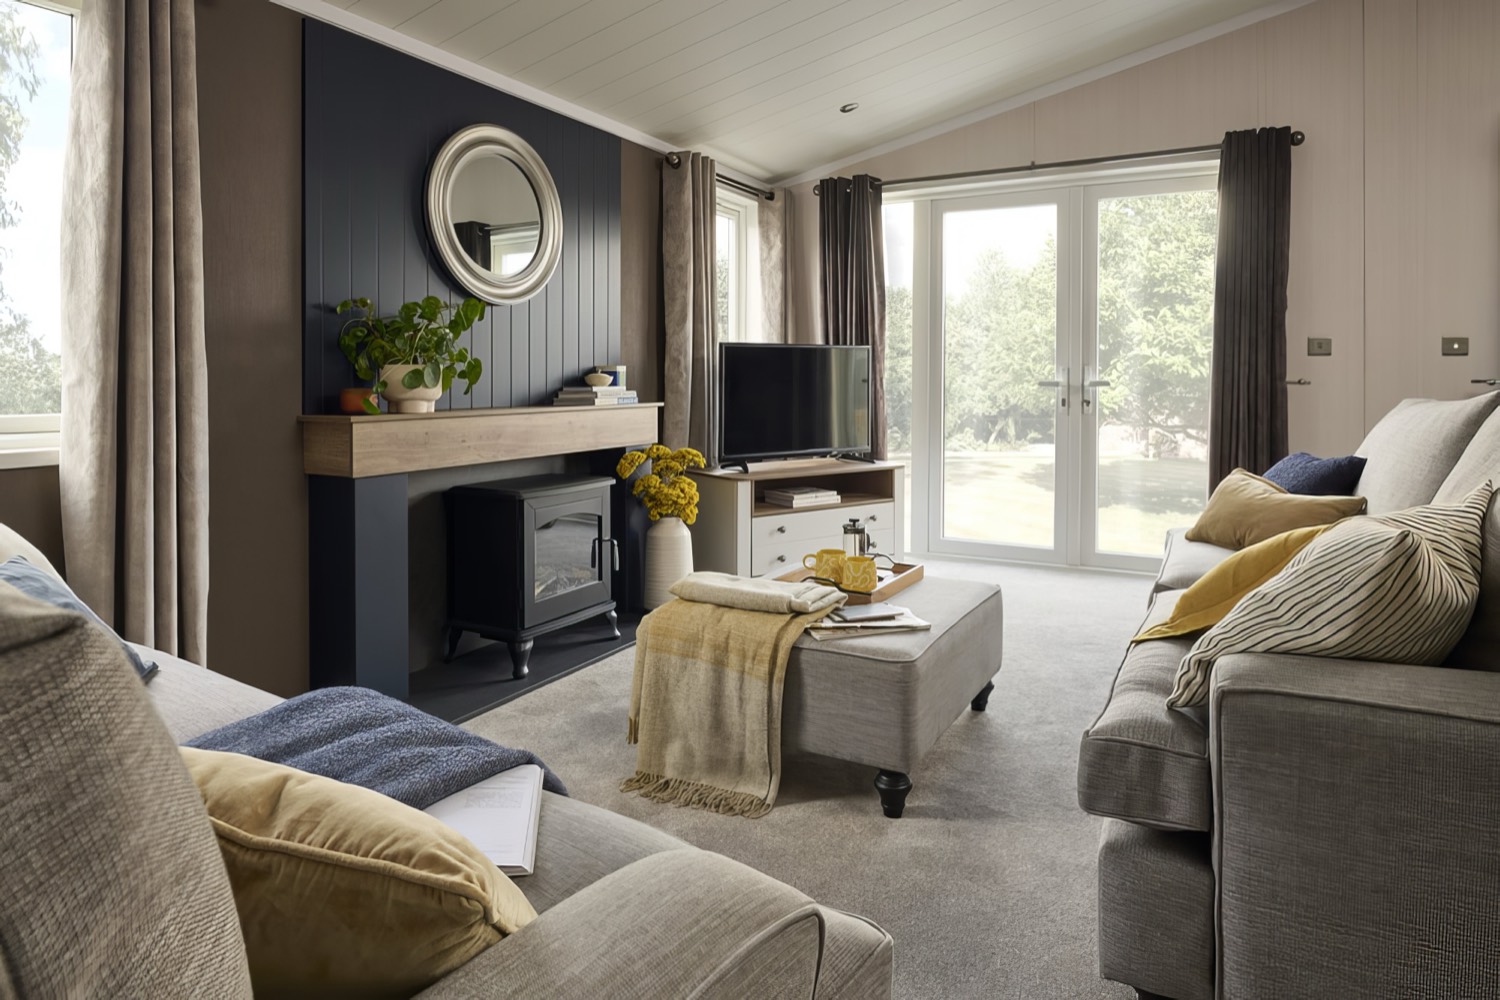
- Configurable layout with TV points at both sides
- Large freestanding sofa with footstool
- Oval coffee table
- Front aspect sliding doors with full width lined curtains
- LED atmospheric lighting to the curtain pelmets
- Bluetooth audio to lounge ceiling speakers
Kitchen and dining
- Thetford Cocina glass fronted oven and grill
- Four-burner gas hob with electronic ignition
- Built in extractor vented outside
- Integrated microwave
- Full height integrated fridge freezer
- Nebraska Oak 40mm worktops with matching upstands
- Full size dishwasher and washing machine
- Open plan dining area with fixed seating and two stools
- Velux over the dinette
Main bedroom
- King size bed with Duvalay Alba-Ortho mattress
- Large double wardrobe and vanity area
- LED lighting to pelmets and wardrobe tops
- En-suite with large shower cubicle
Twin bedrooms
- 3ft single beds
- Wardrobe and bedside storage
- TV socket and Co-Ax
Bathrooms
- Domestic bath with thermostatic shower above
- Concealed dual flush WC in the main bathroom
- Thermostatic shower mixer to the en-suite
- Full width Nebraska splashbacks
- Extractor fans
Utility and hall
- Cloakroom area with upholstered seat and shoe rack
- Washer dryer
- Full height storage cupboard
Prices include your first twelve months' site fee, insurance pro rata to the 31st of October, full manufacturer's warranty and full wrap-around composite decking. Gas, electricity and water are metered separately. Holiday use only. Some features and styling may vary.
What the price covers, and what it costs each year
The specification reads better in the room.
The Moselle, whenever suits.
Walk through the fourteen foot Moselle in the Scandinavian scheme.
Two schemes, both on the park.
The Country in sage green and oak, the Scandinavian in whitewashed boarding with a graphite kitchen. Both come in two bedrooms or three, and both are here to walk through.