
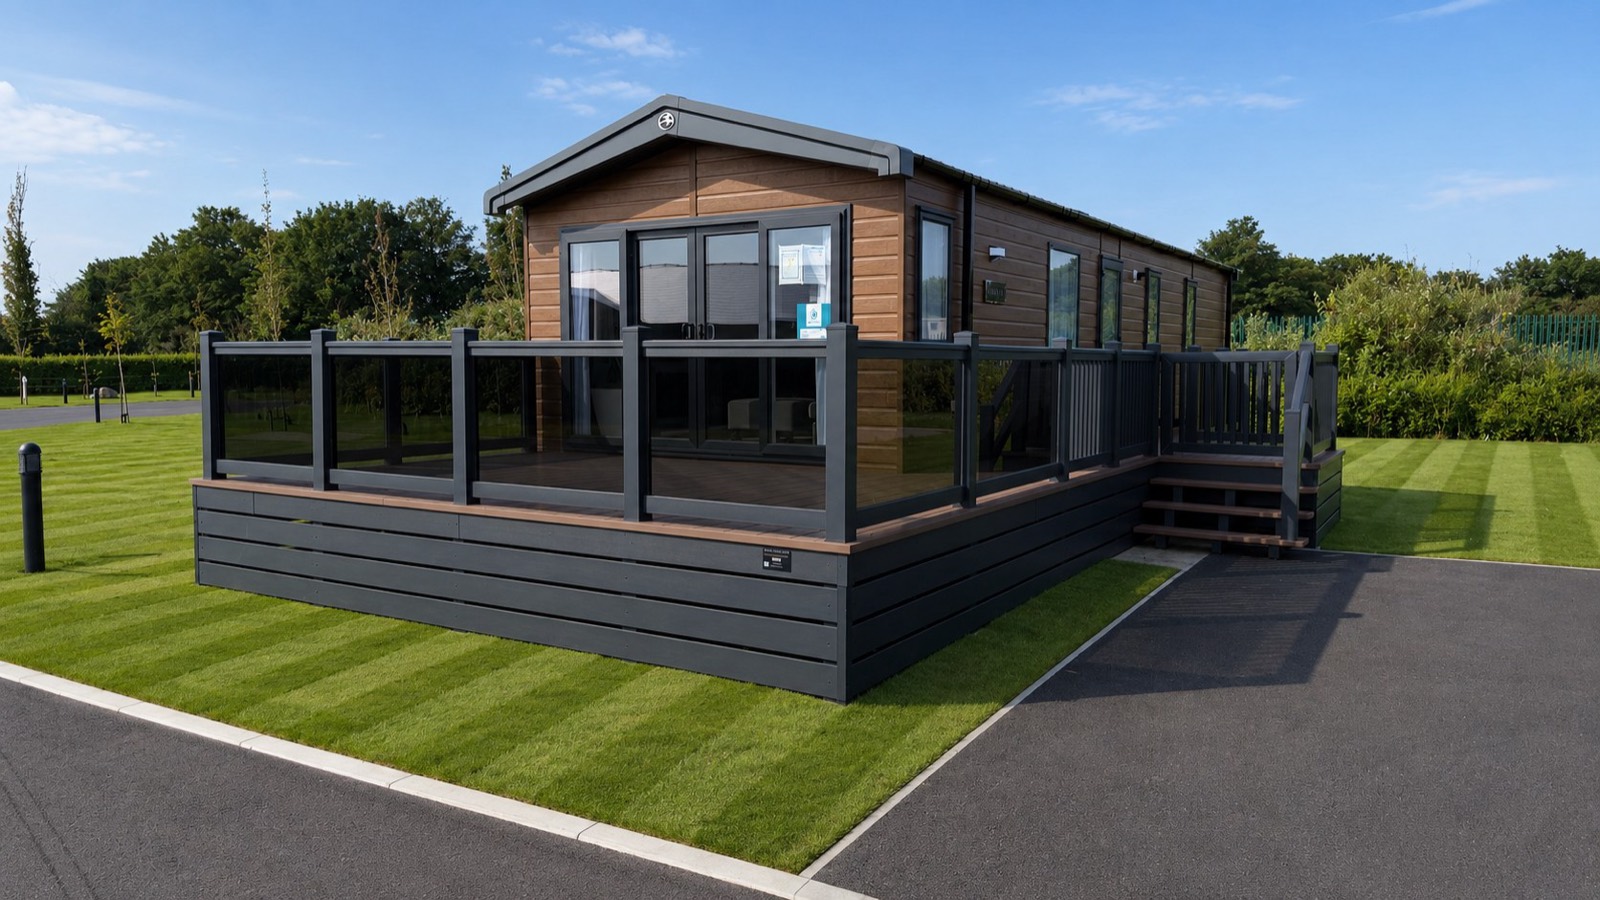
The Chorus
by Victory Leisure Homes
Made for bringing people with you.
- Bedrooms
- Three
- Sleeps
- Six plus two
- Size
- 39 × 12 ft
- Price
- £80,000
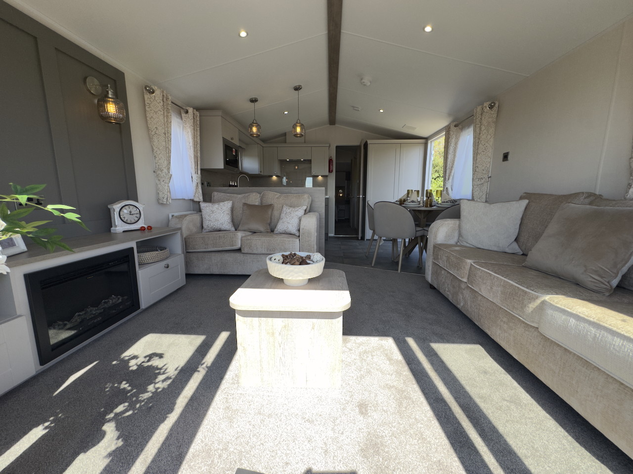
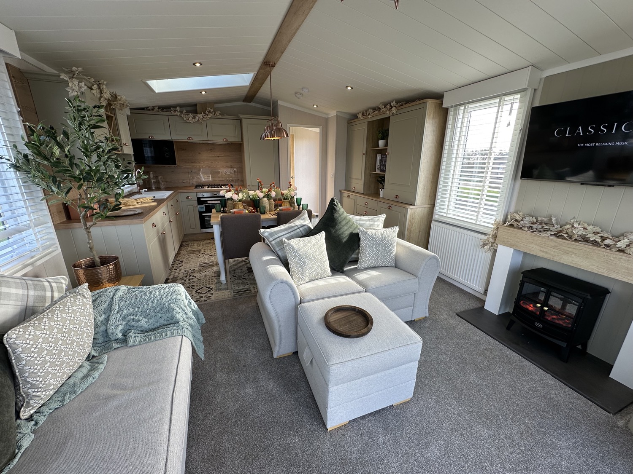
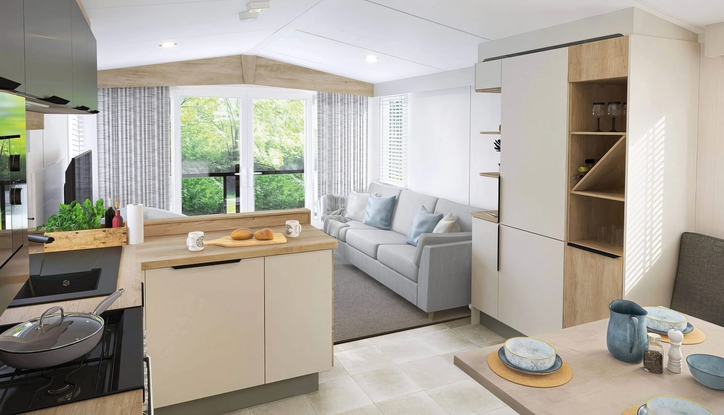
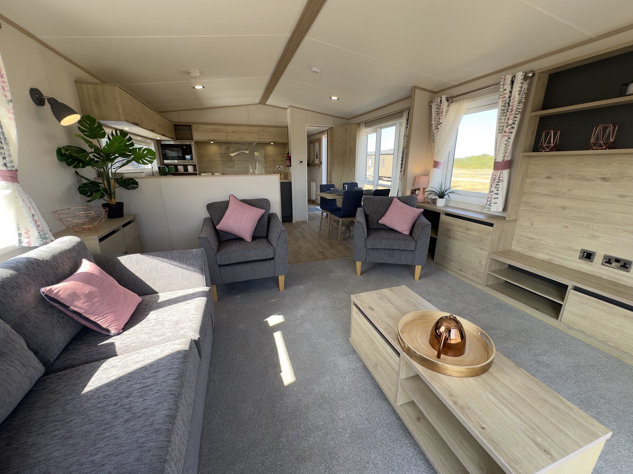
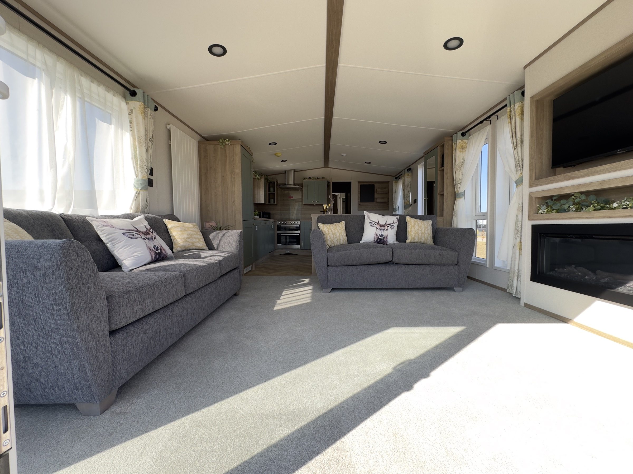

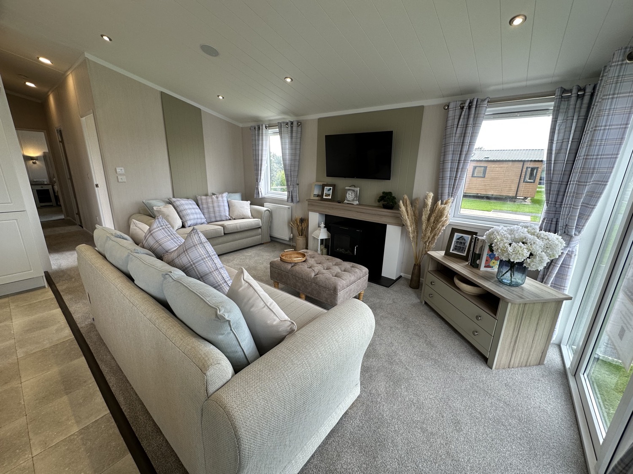
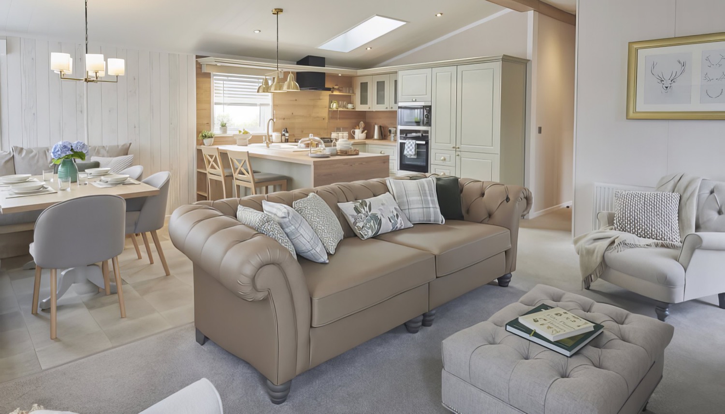
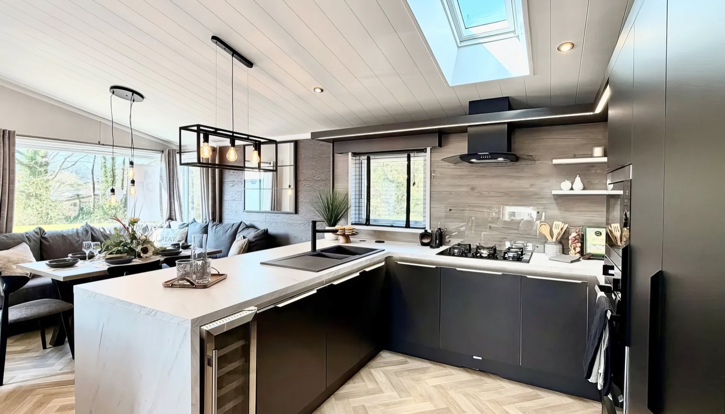
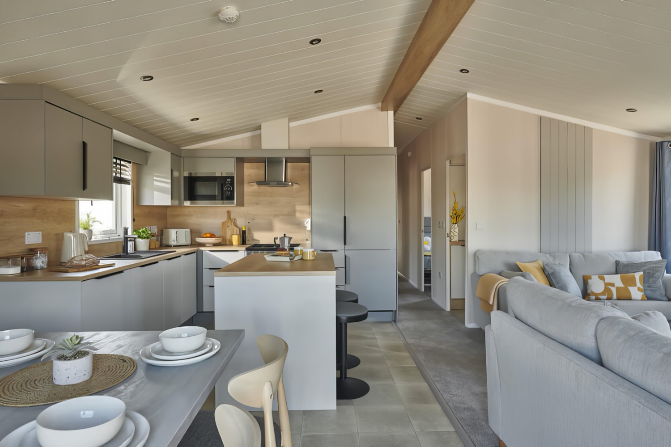
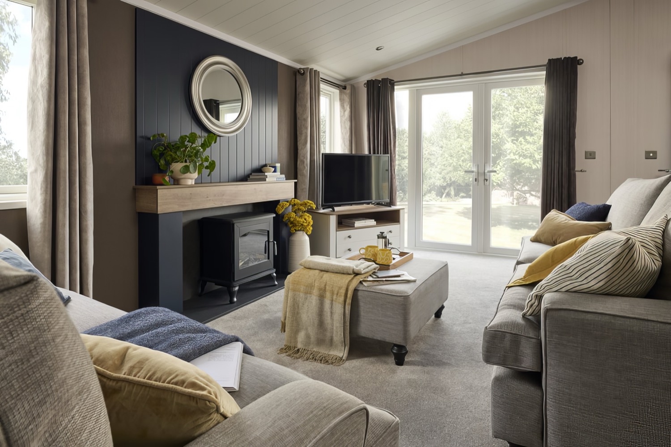
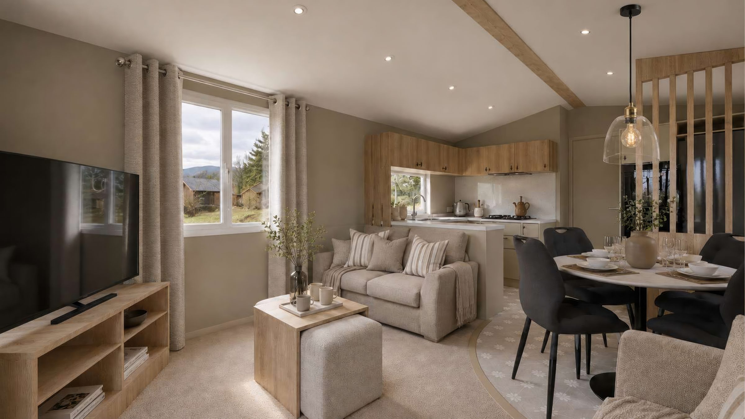
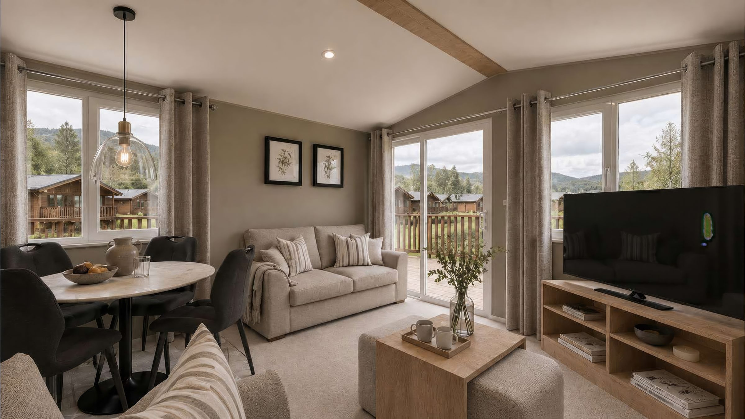
Three bedrooms, one open living space, and a calm interior of light oak and layered neutrals.
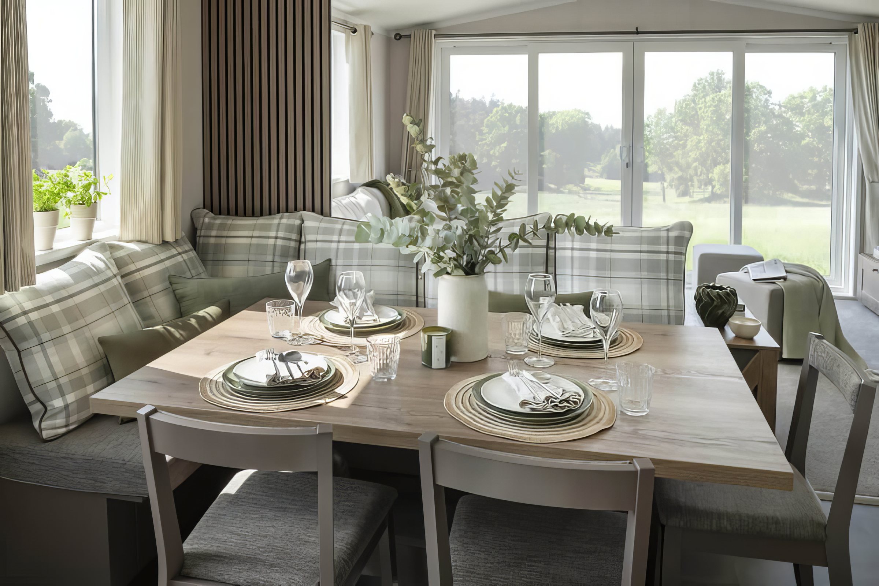
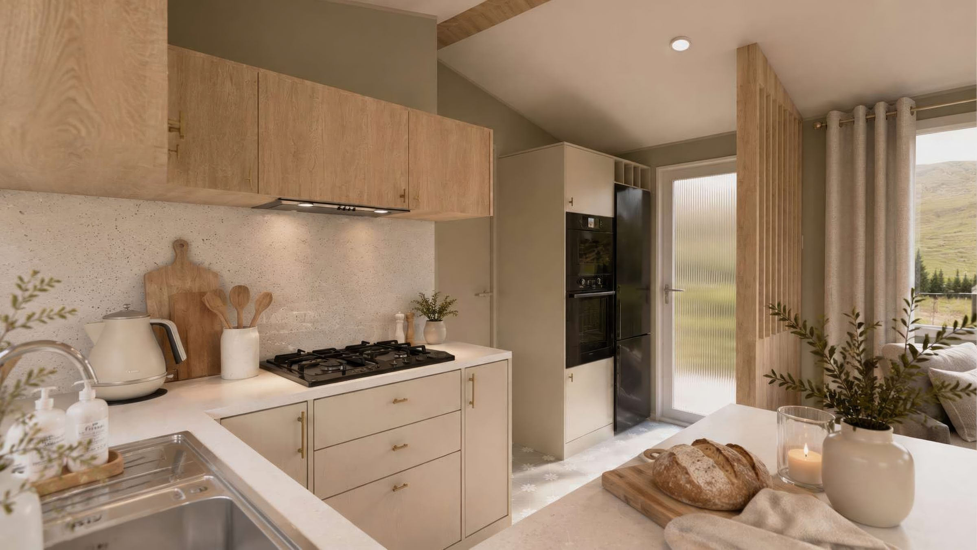
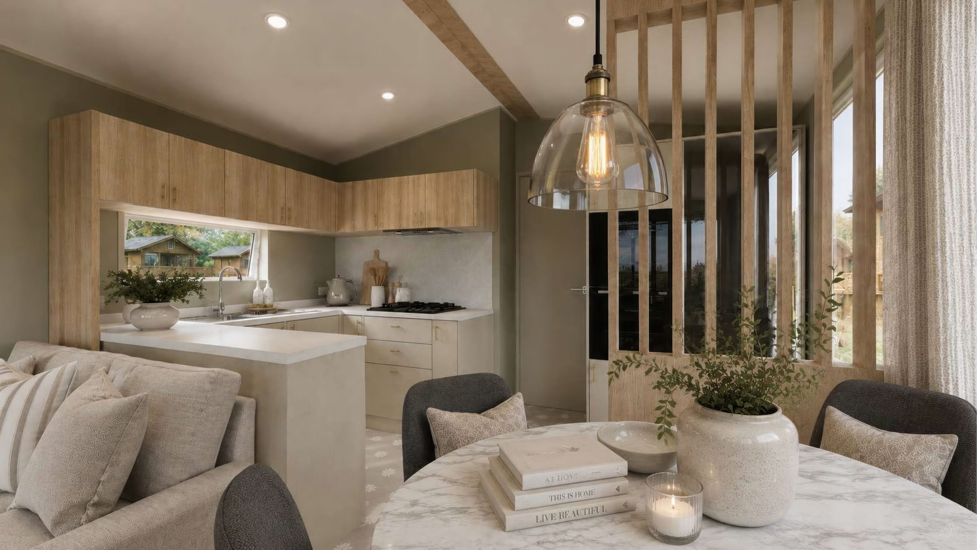
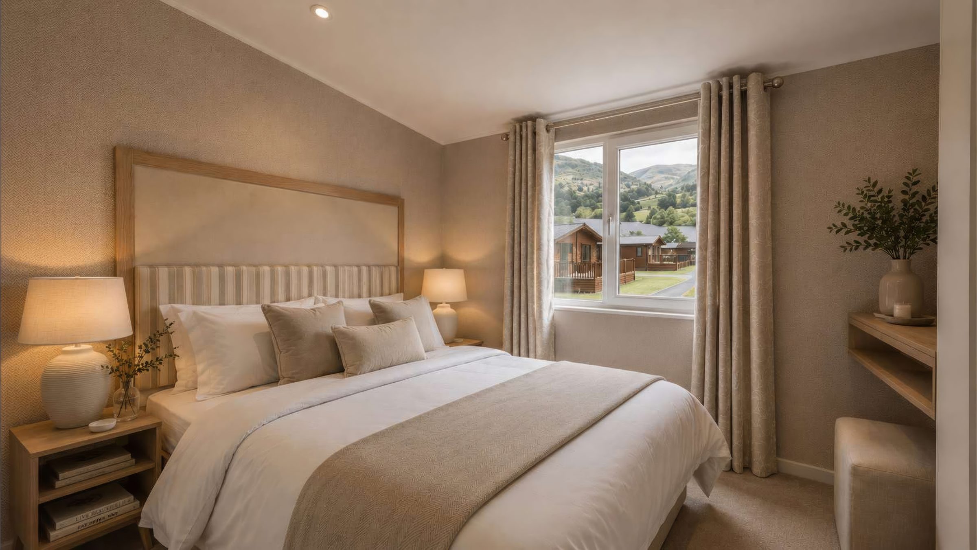
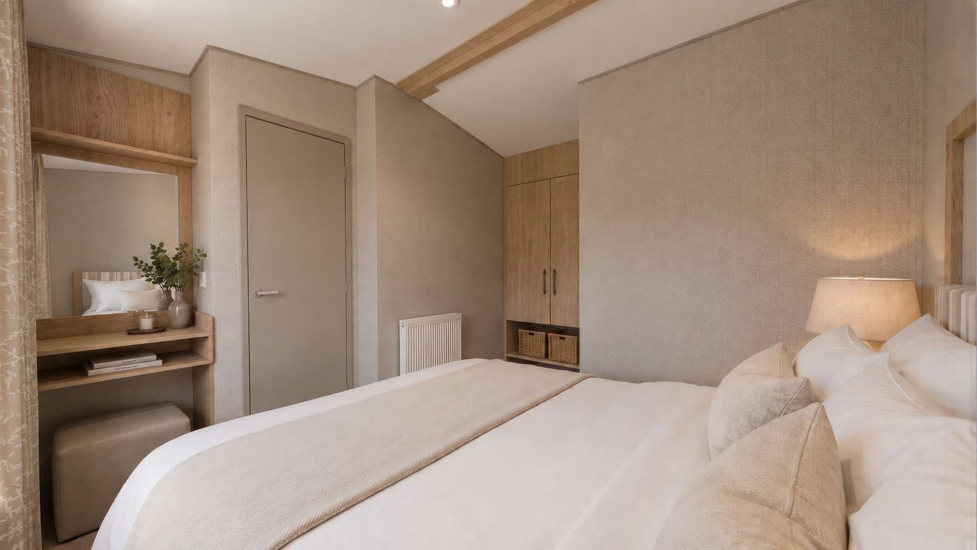
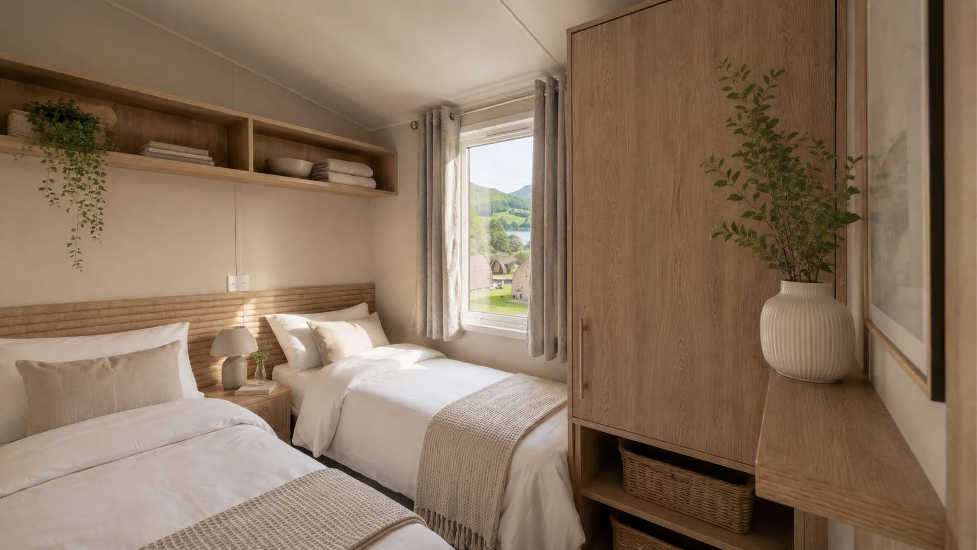
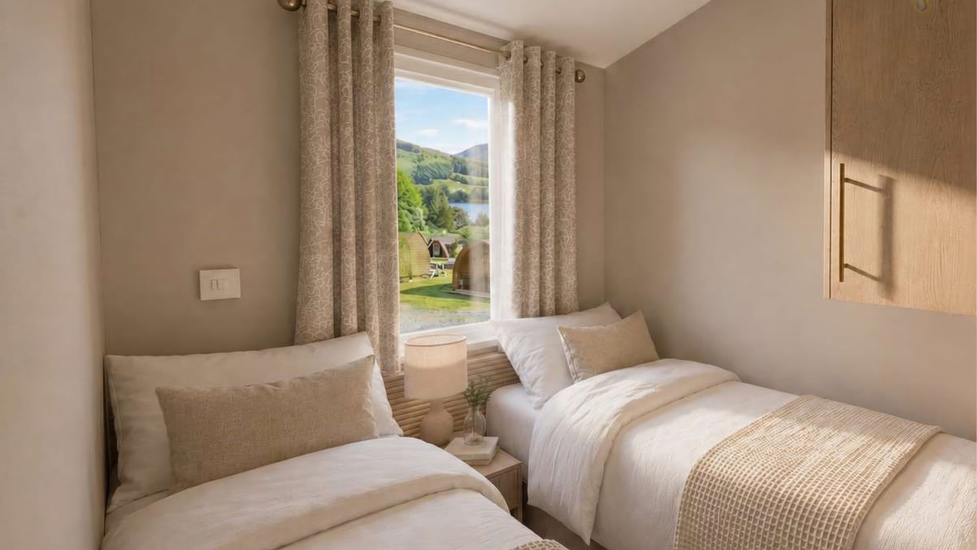
A double bedroom with its own en-suite at one end and two twin rooms at the other, in thirty nine feet by twelve. The lounge, dining area and kitchen share the front of the lodge, and a pull-out bed in the sofas takes sleeping capacity from six to eight.
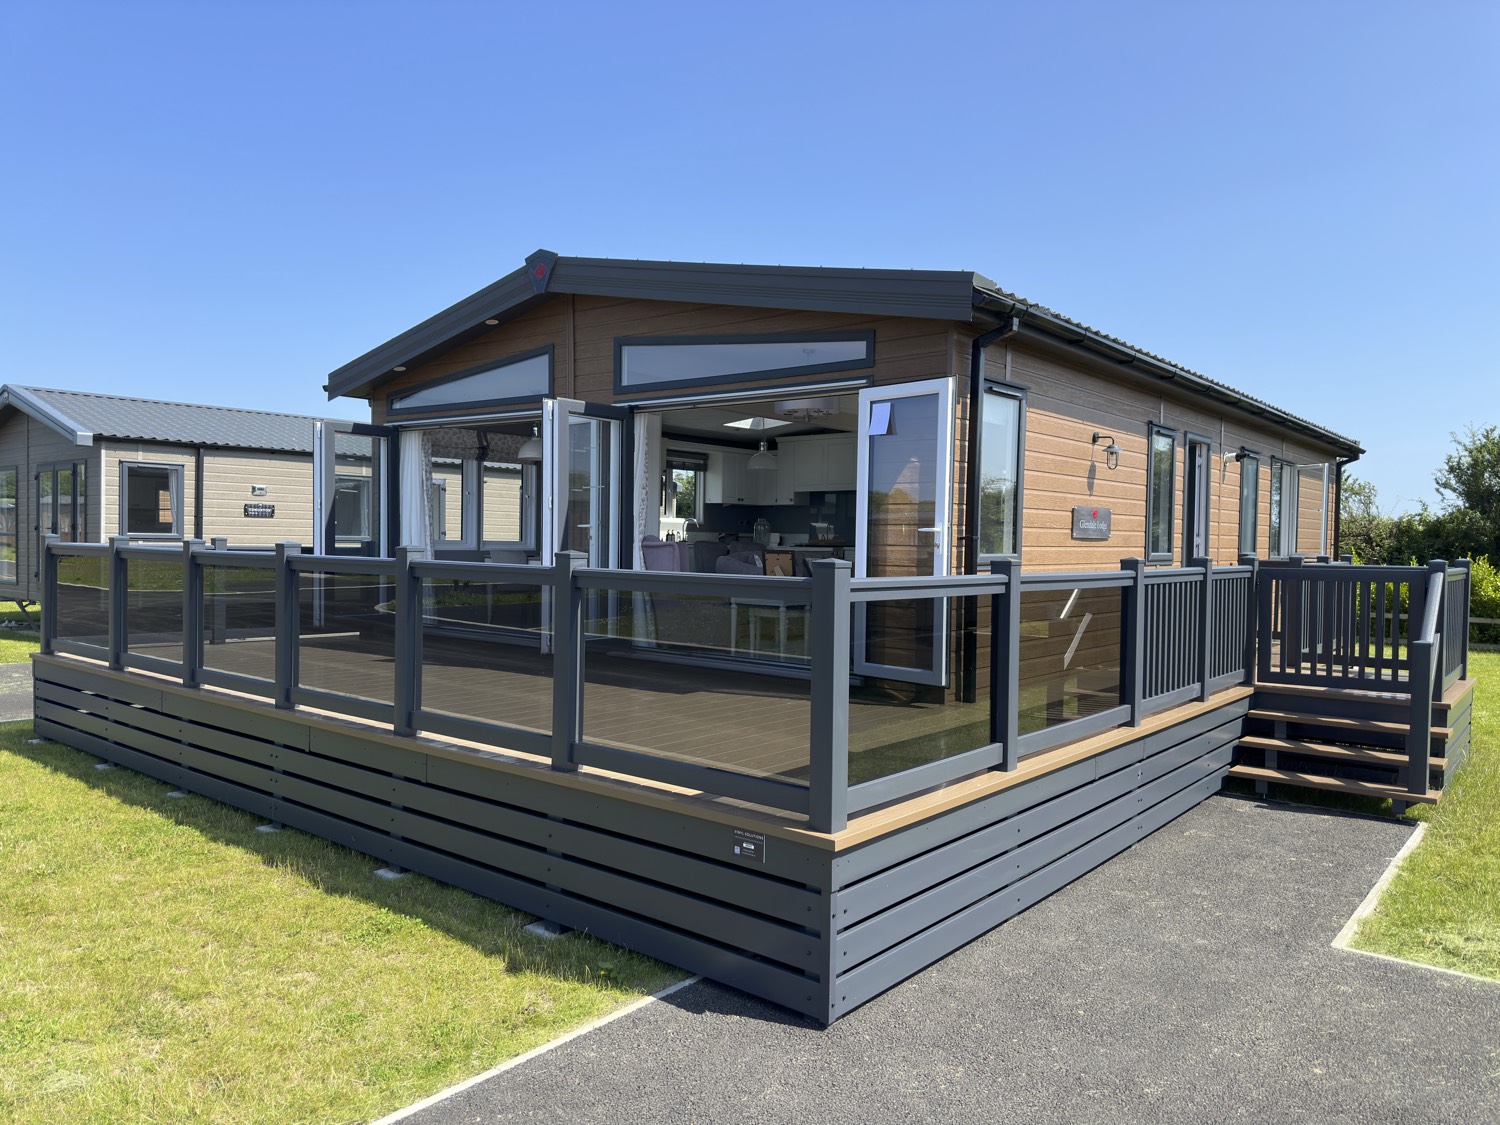
The Chorus arrives for the 2027 season. We do not have one on the park yet, and the photography here is Victory's own.

Every room, in detail.
Structure
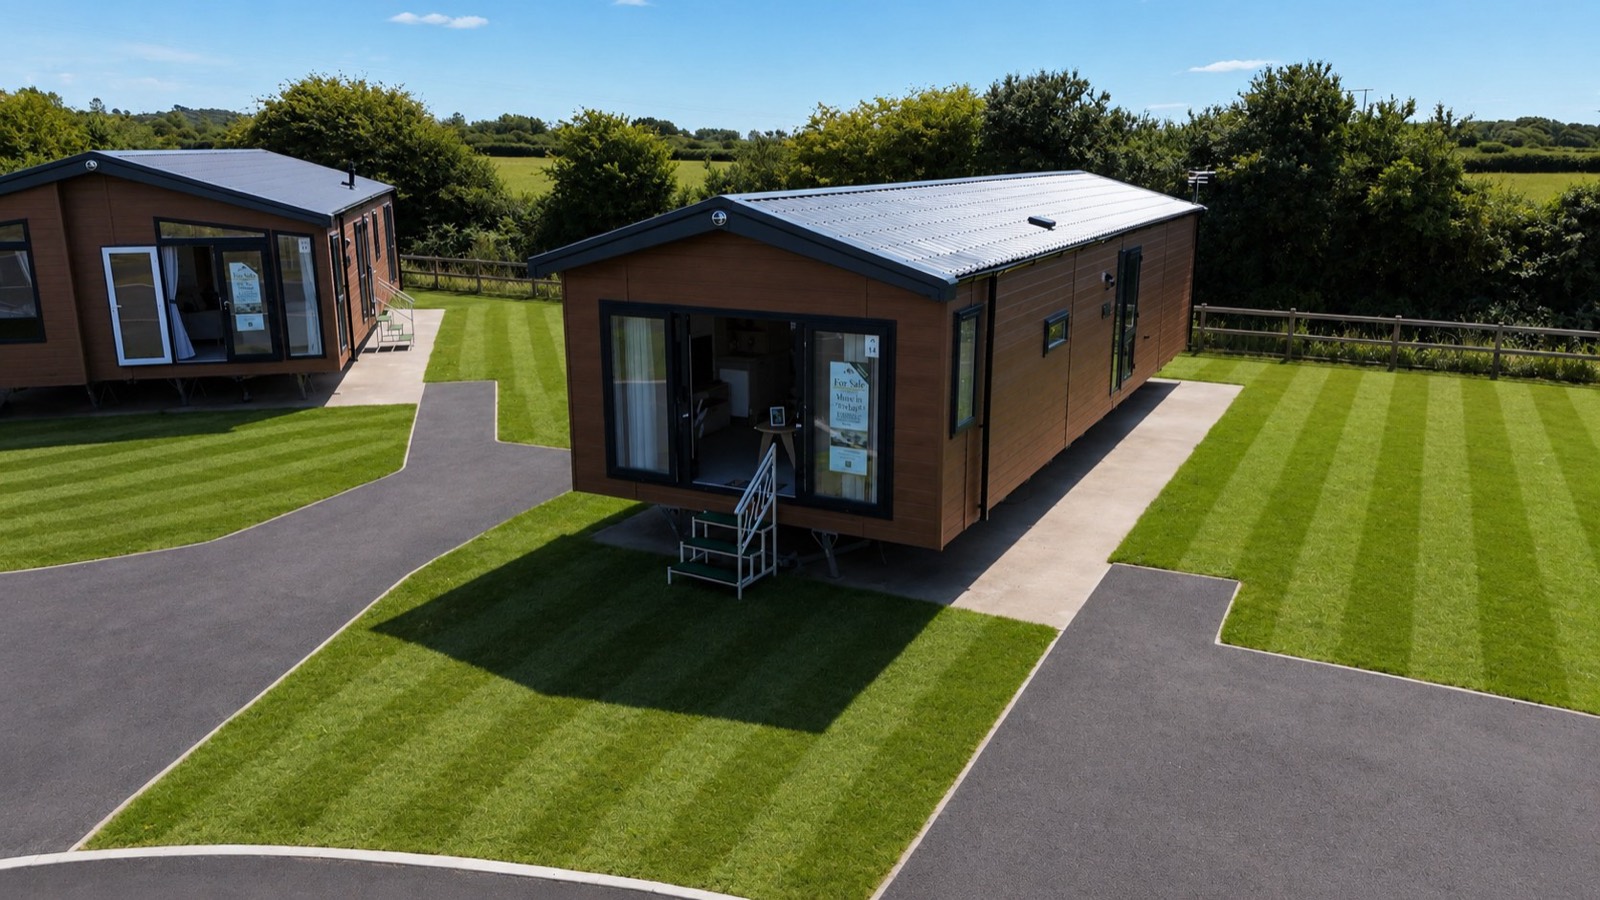
- Sierra CanExel cladding, as specified across the park
- Fully galvanised chassis
- uPVC double glazing
- uPVC fascia and bargeboard with Victory crest
- Exterior up and down light
Interior
- Gas central heating
- White switches and sockets with USB
- Wooden plank vinyl flooring to bathrooms and kitchen
- Commercially rated carpet to lounge and bedrooms
Lounge
- Two and three seater sofas with pull-out bed
- Coffee table with tub stools
- Scatter cushions
- TV unit
Kitchen and dining
- Freestanding fridge freezer
- Four ring gas hob
- Electric oven and grill with integrated cooker hood
- Stainless steel sink and coordinating tap
- Pull out bin and washable roller blind
- Round dining table with sintered stone top, heat, water and stain resistant
- Upholstered dining chairs
Master bedroom
- Double bed with feature headboard
- SnooVe WOW mattress, CRIB 5
- Bolster cushions
- Freestanding bedside cabinets
- Wardrobe and dressing table with upholstered tub stool
- USB charging points
Twin bedrooms
- SnooVe WOW mattresses, CRIB 5
- Feature scalloped headboard
- Curtains on eyelets
- Modern bedside table
- Wardrobe with drawers and vanity mirror
- USB charging points
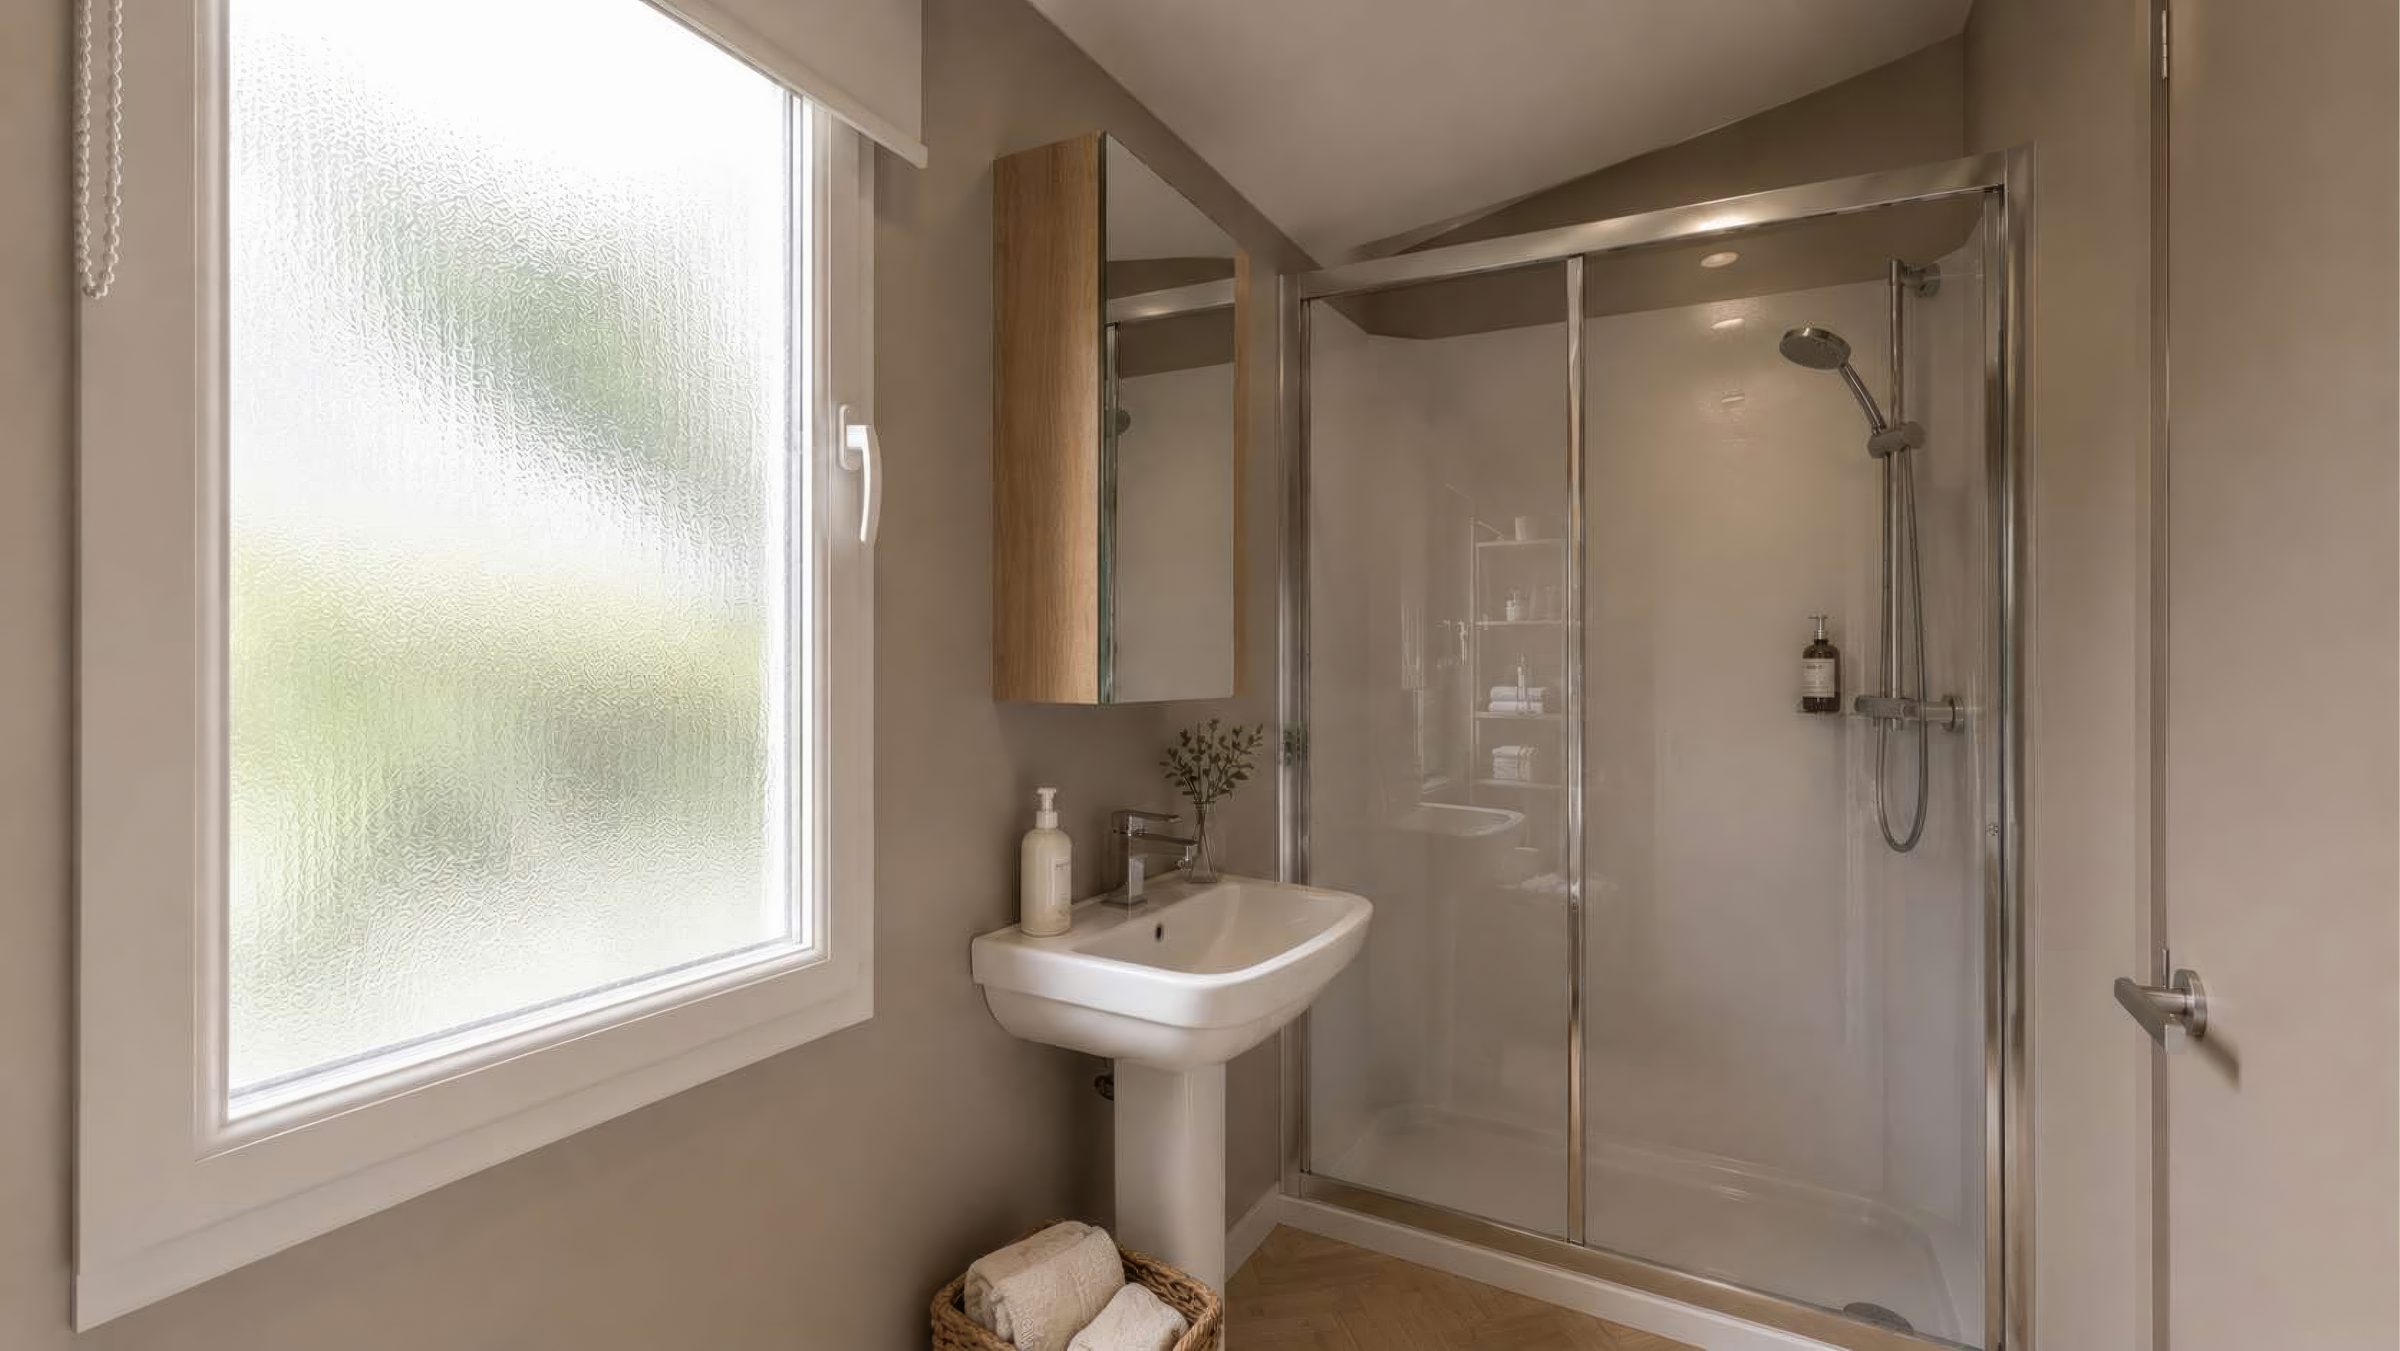
Bathroom
- Shower pod with chrome fixtures
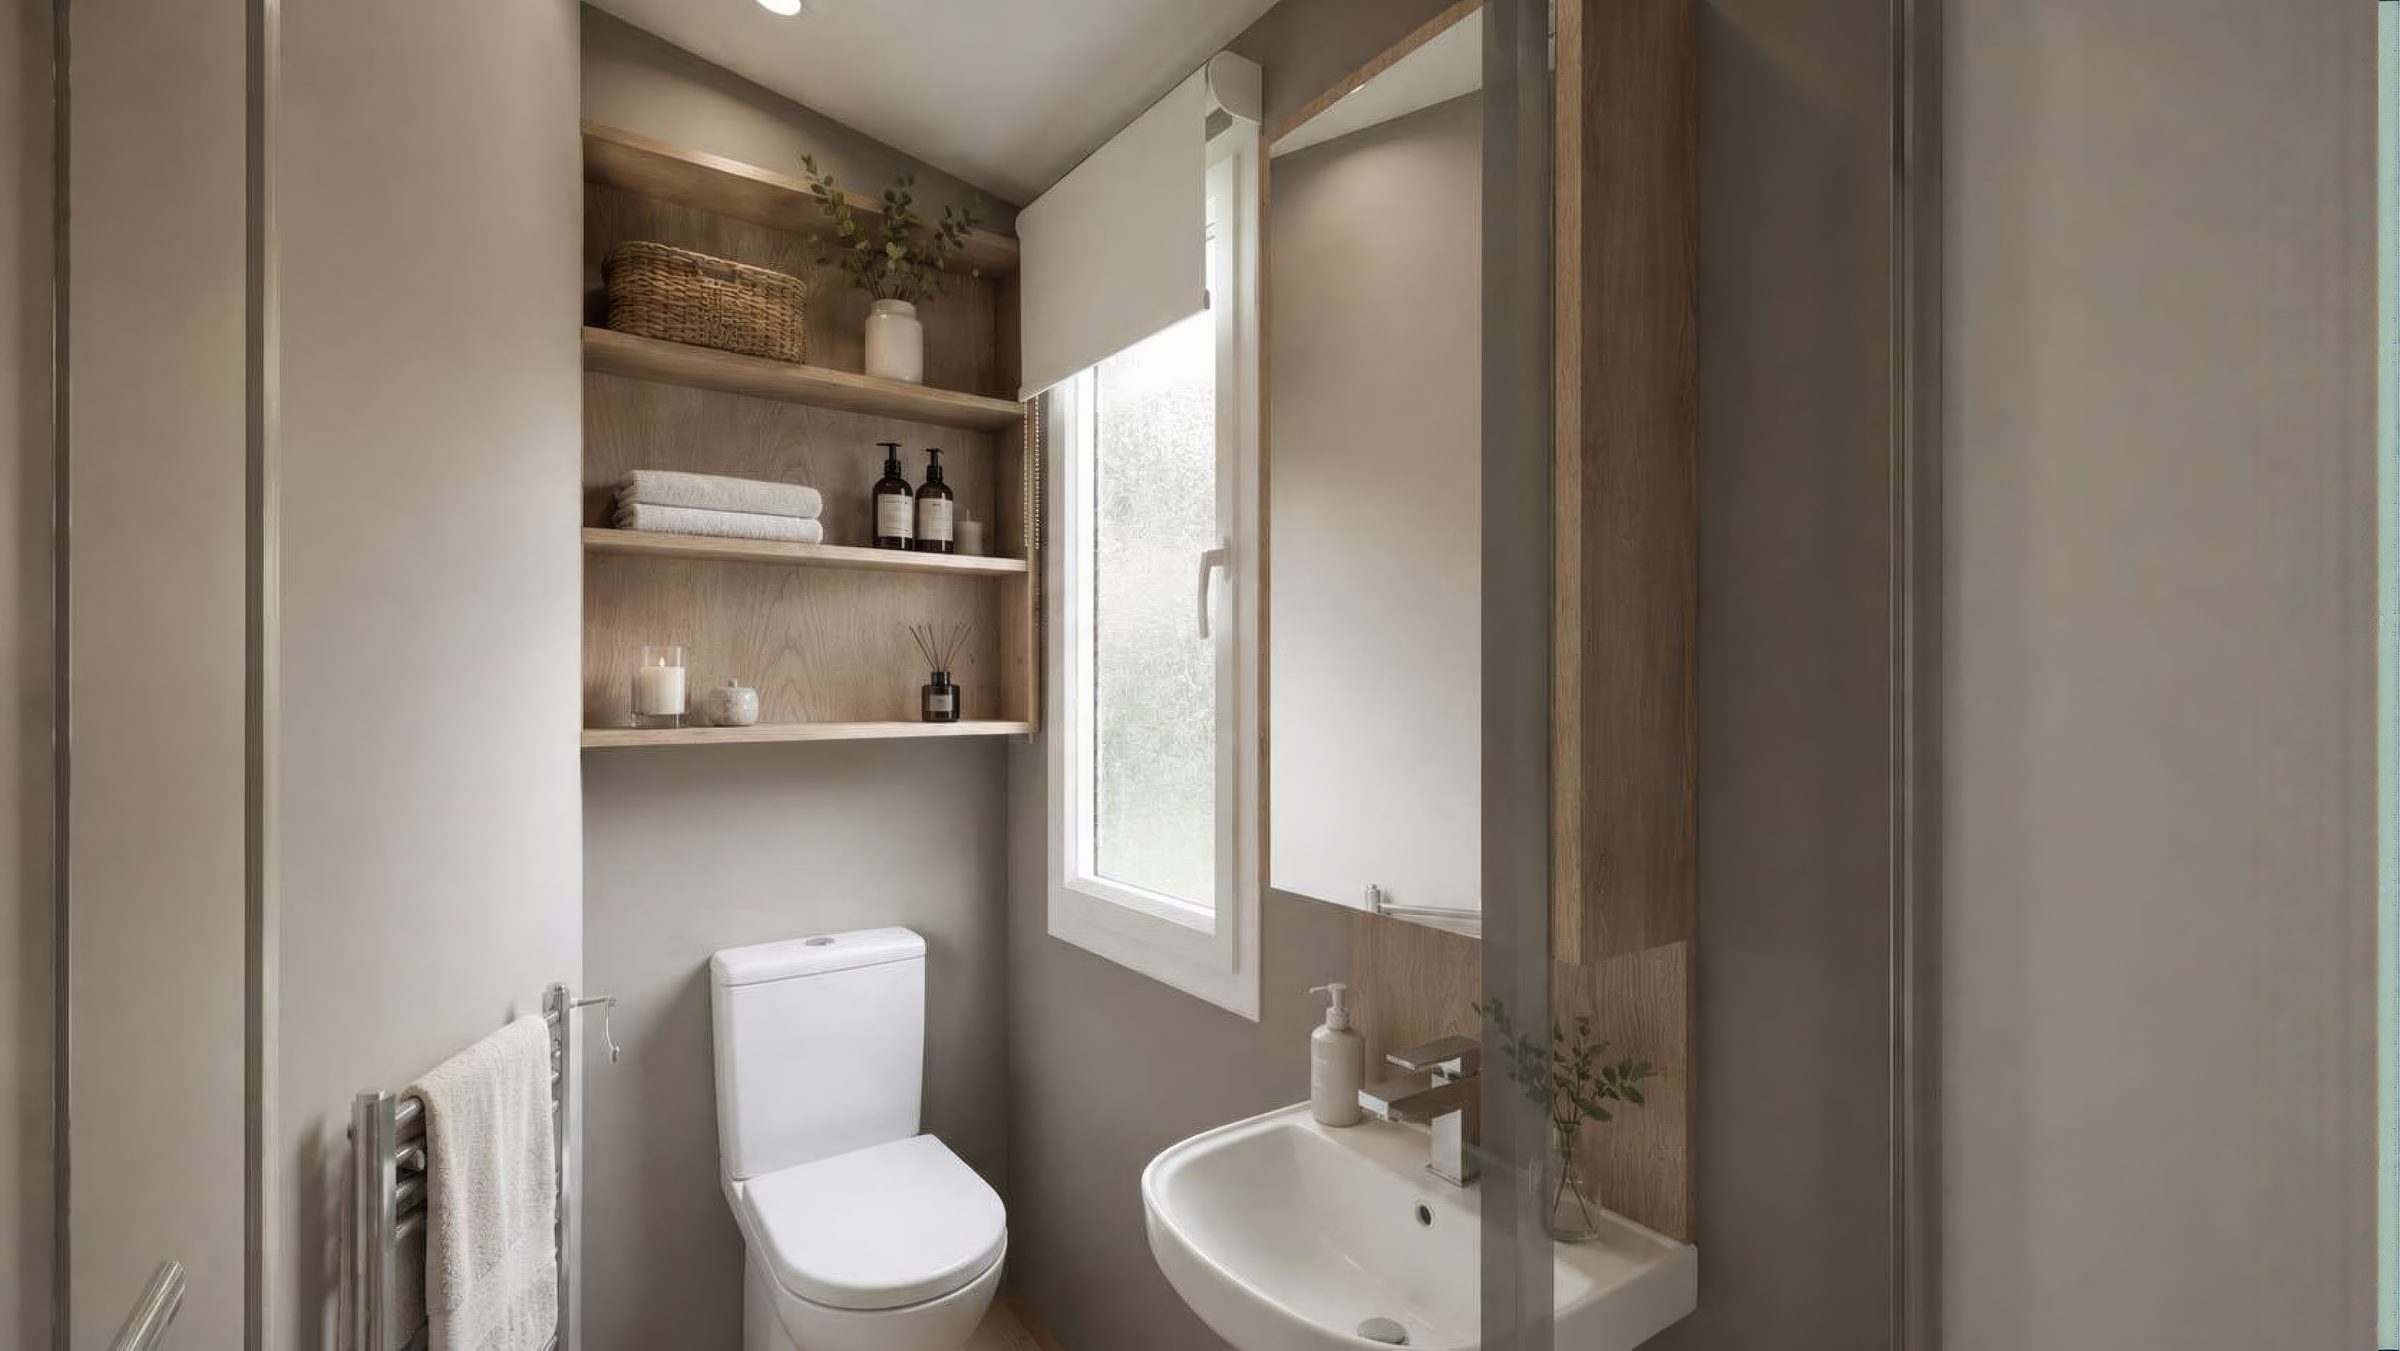
- Pedestal basin with mirrored storage locker
- Extractor fan and chrome towel radiator
- Storage shelves and washable roller blind
En-suite
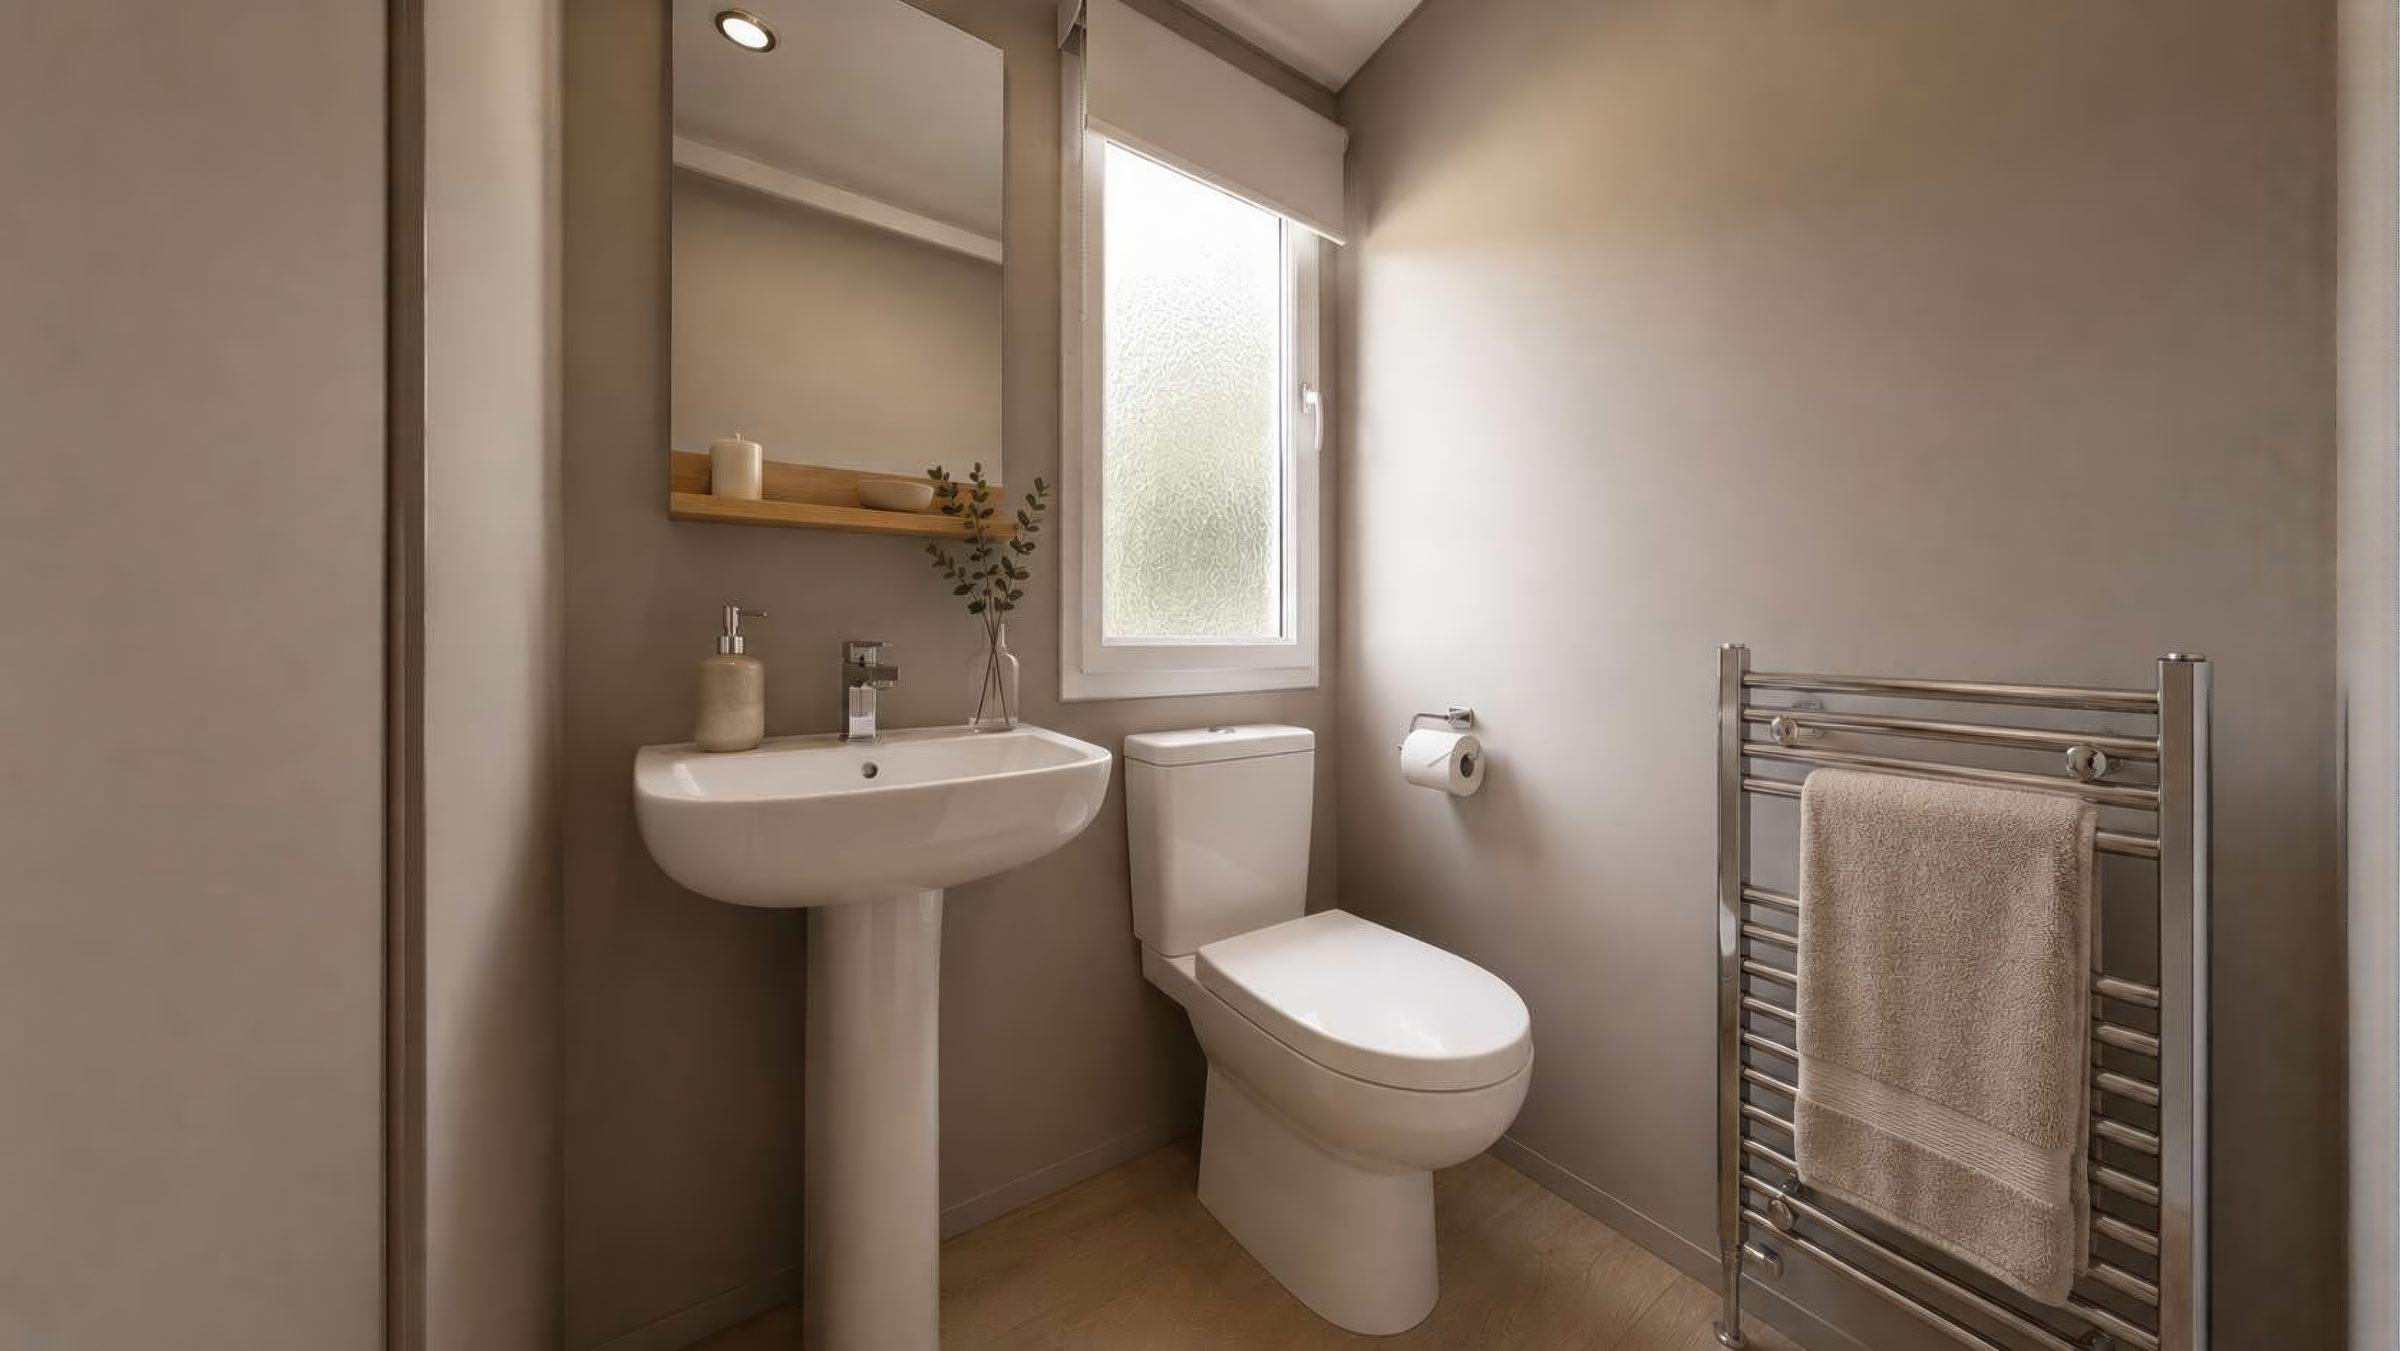
- WC and pedestal basin with mirror
- Chrome towel radiator
- Washable roller blind
Hall
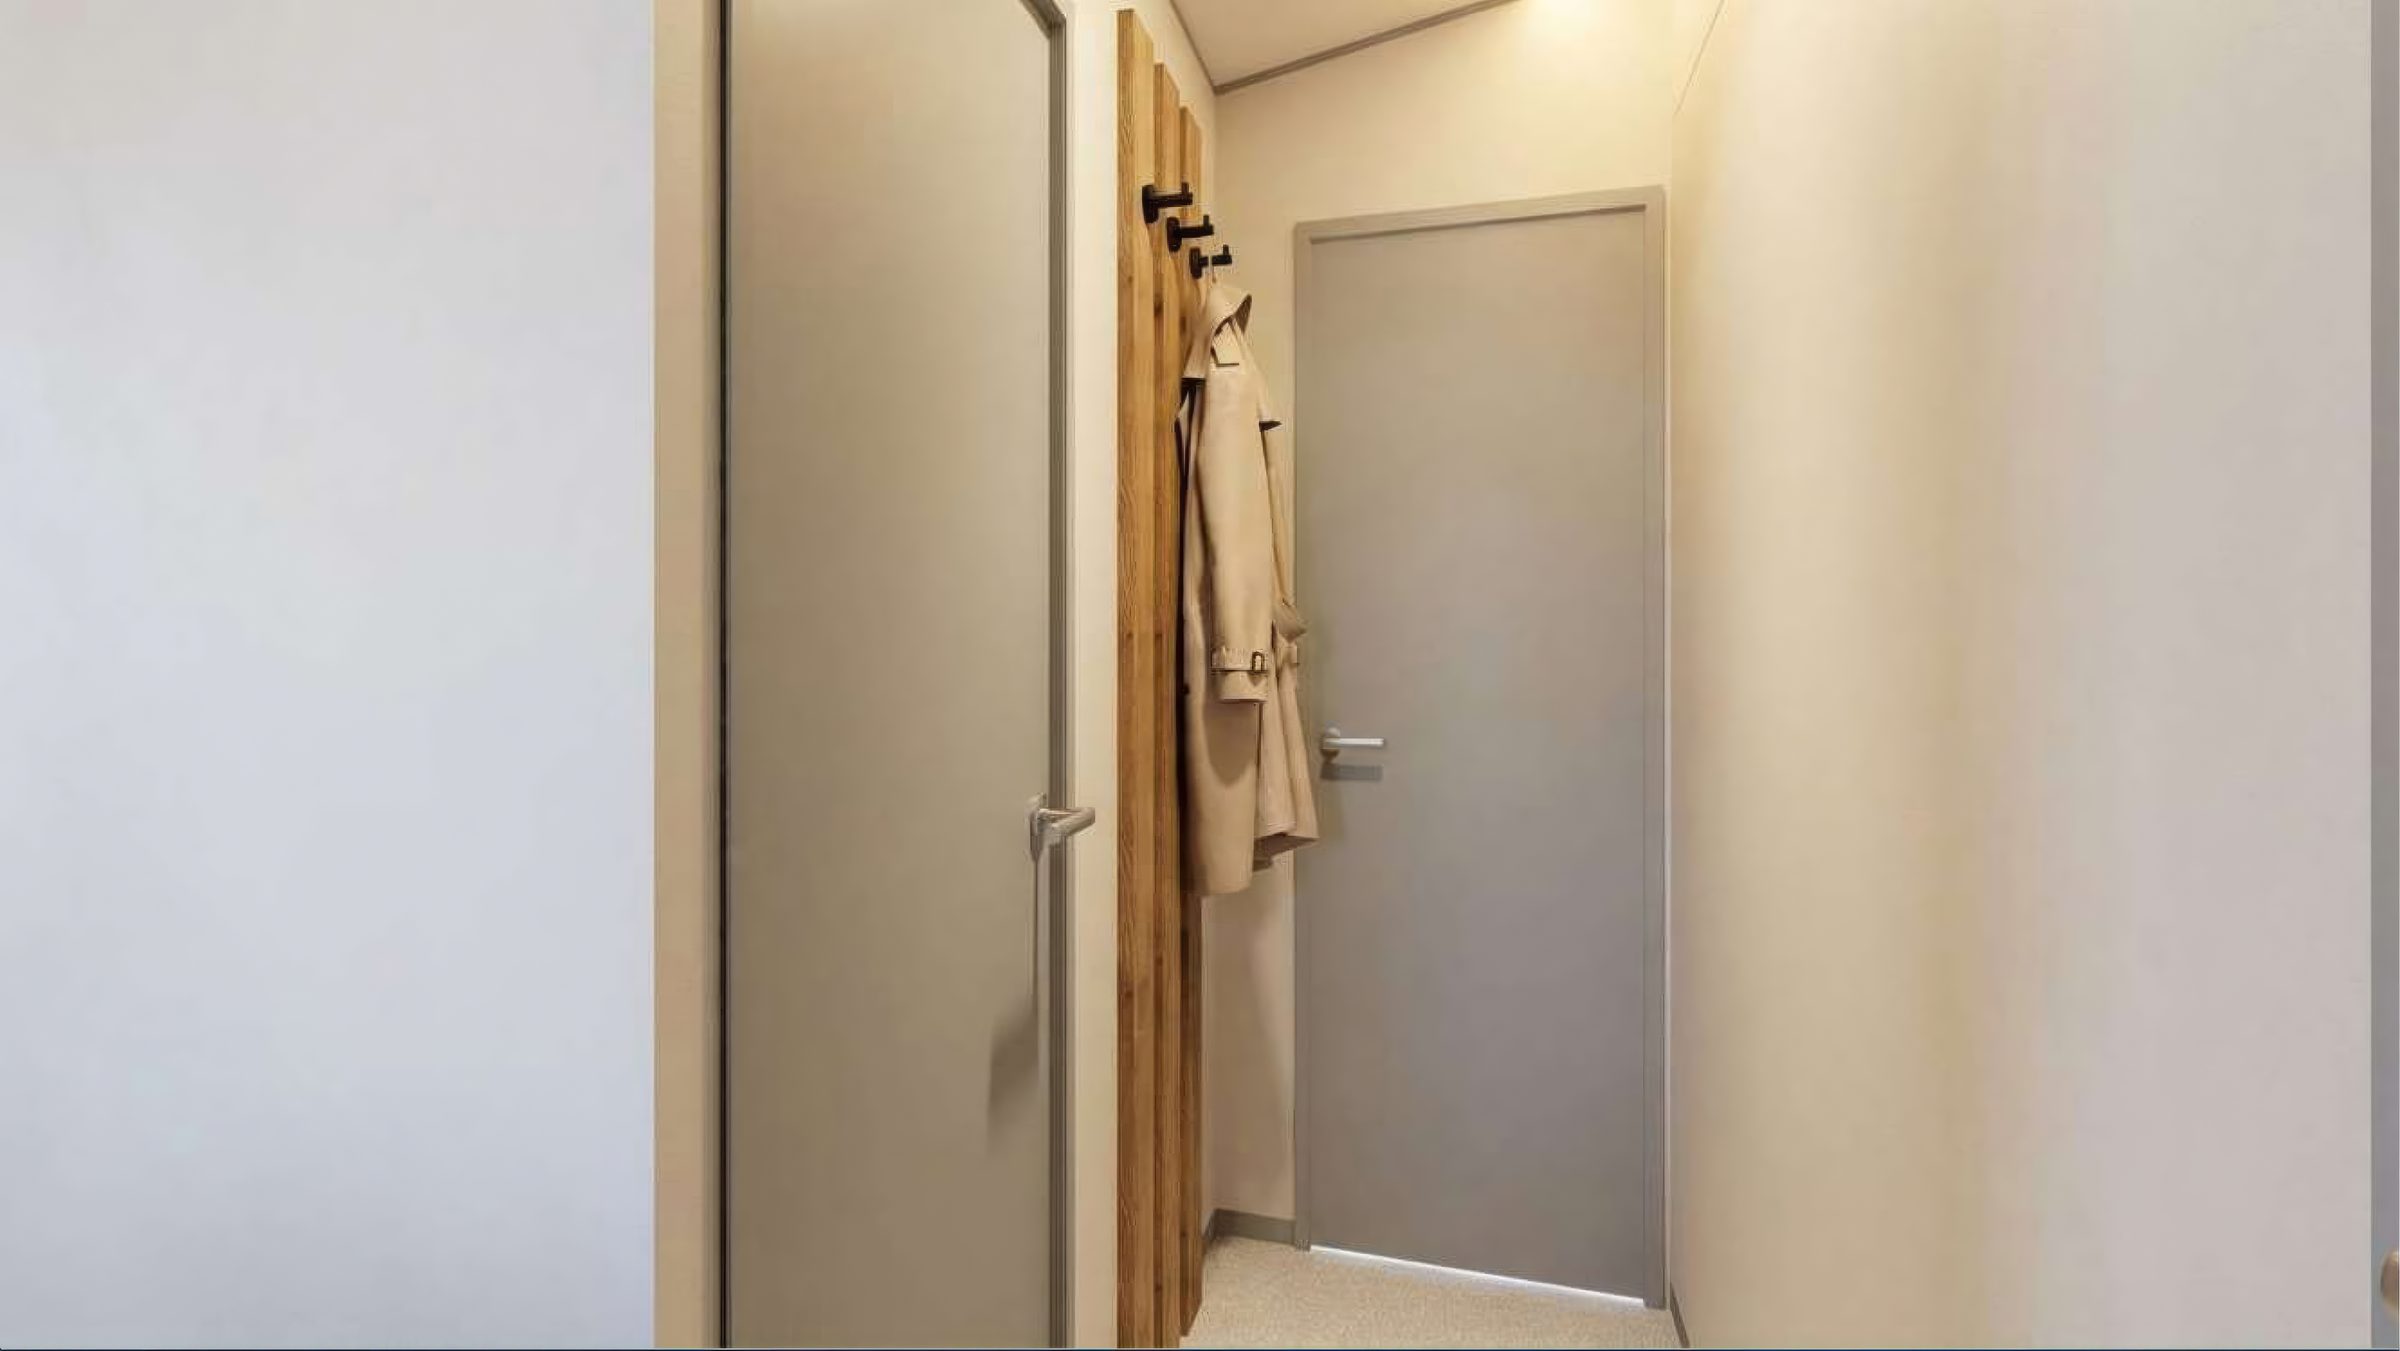
- Coat hooks on slatted feature panel
Prices include your first twelve months' site fee, insurance pro rata to the 31st of October, full manufacturer's warranty and full wrap-around composite decking. Gas, electricity and water are metered separately. Holiday use only. Some features and styling may vary.
What the price covers, and what it costs each year
The Chorus arrives for the 2027 season.
The Chorus, from 2027.
Ask us about ordering the 2027 Chorus.