
- Bedrooms
- Two or three
- Sleeps
- Six or seven
- Size
- 40 or 42 × 20 ft
- Price
- £159,950
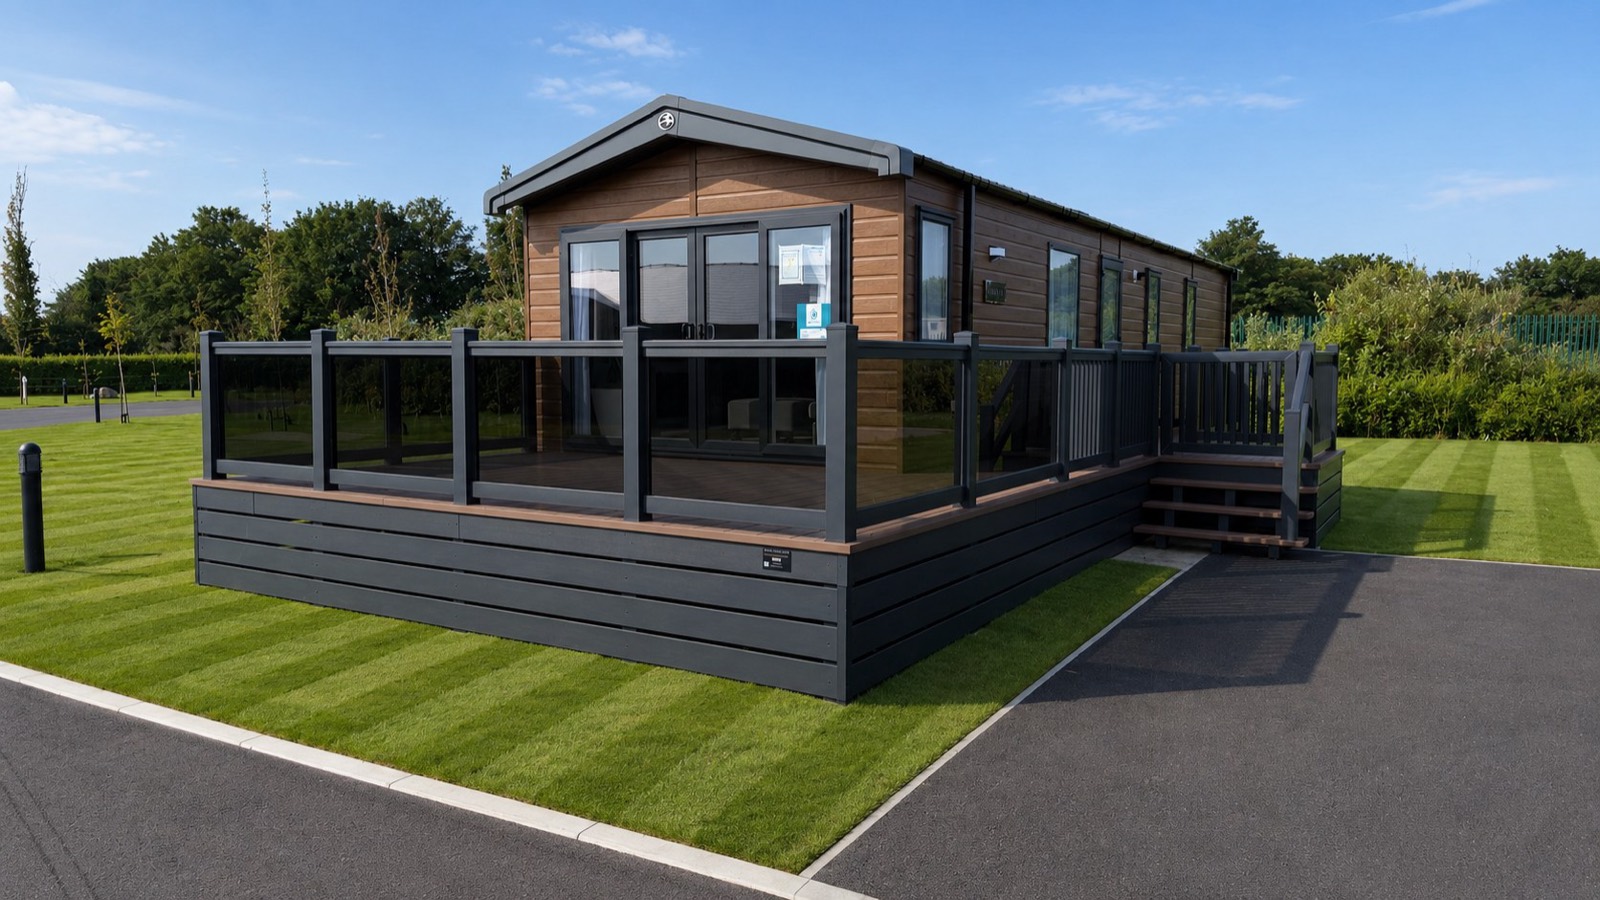
Two bedrooms at forty feet by twenty, or three at forty two, the third of them a triple bunk room so seven can stay.
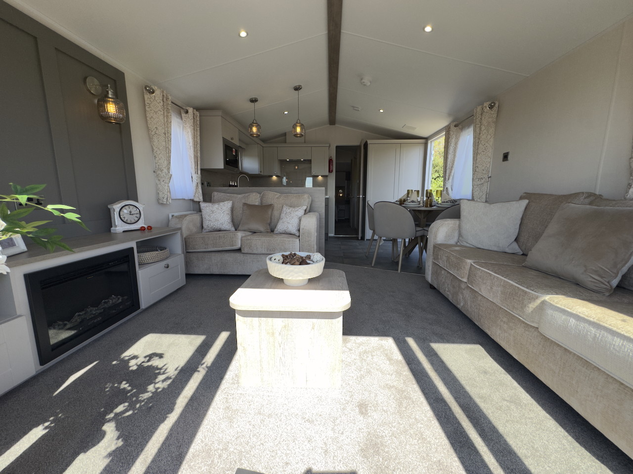
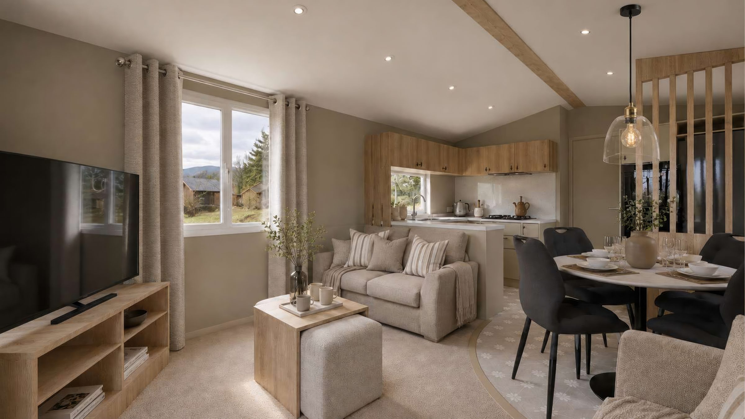
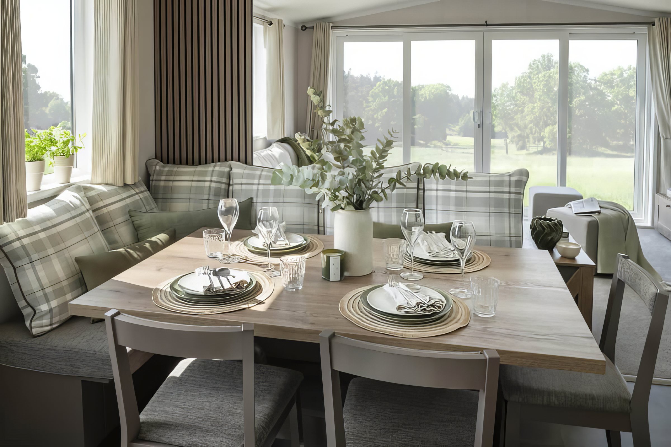
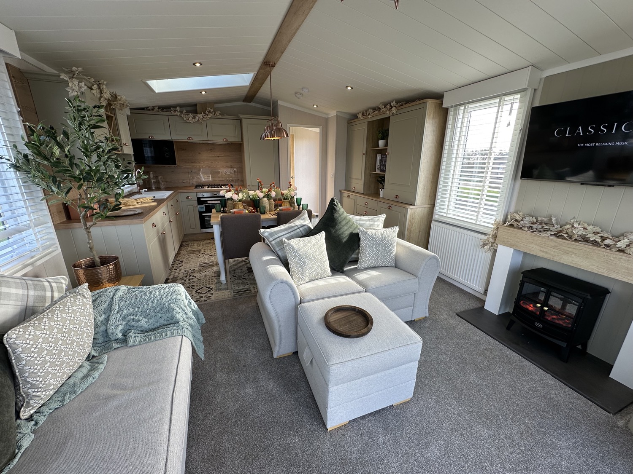
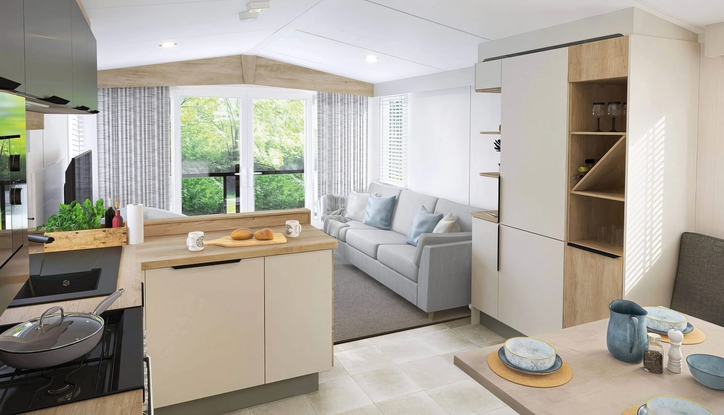
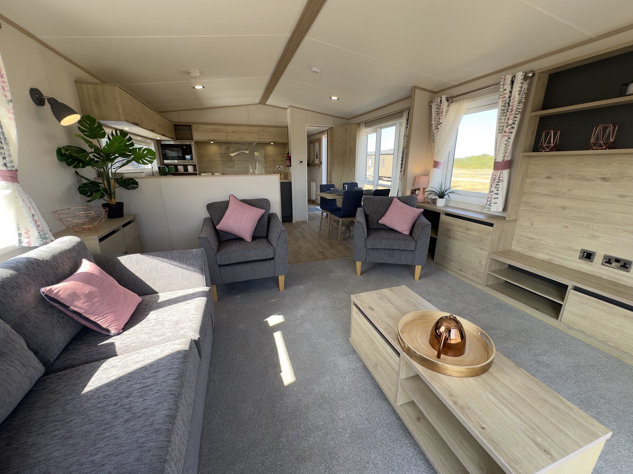
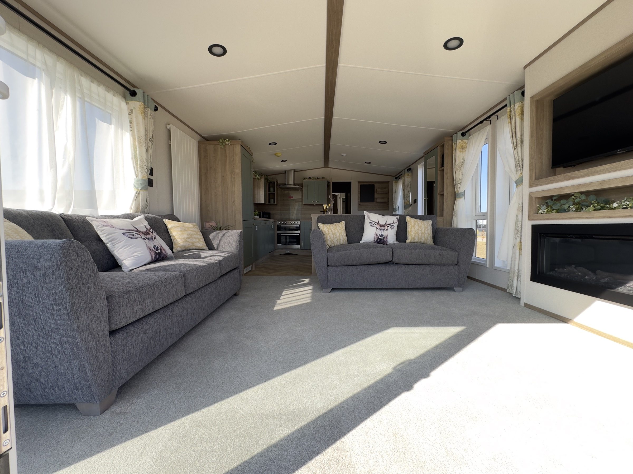

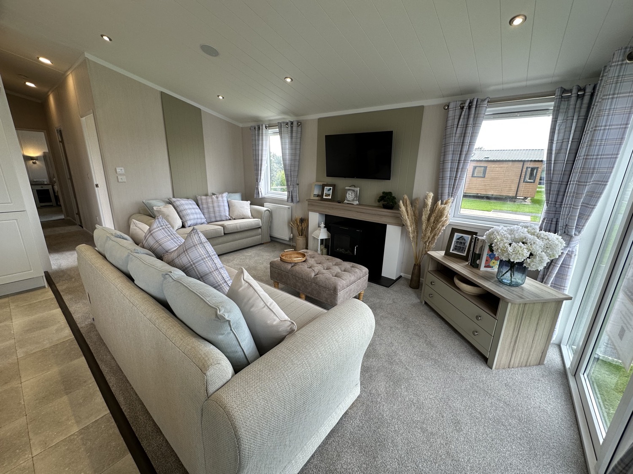
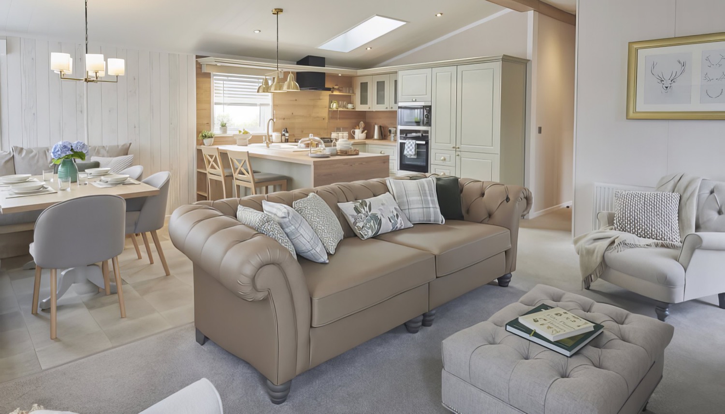
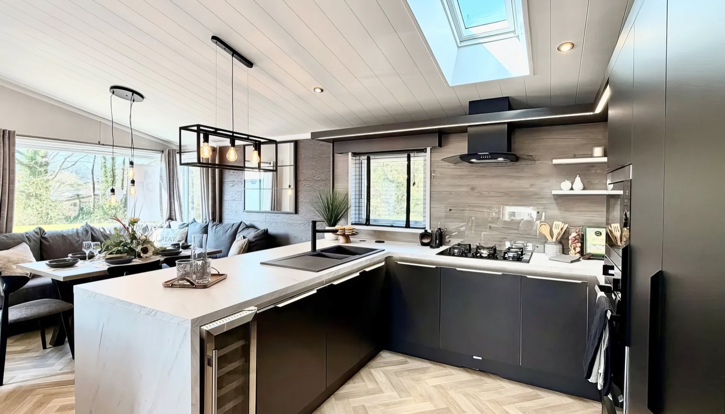
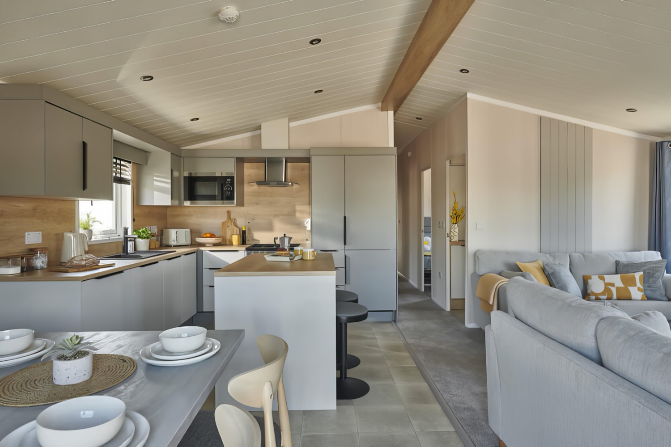
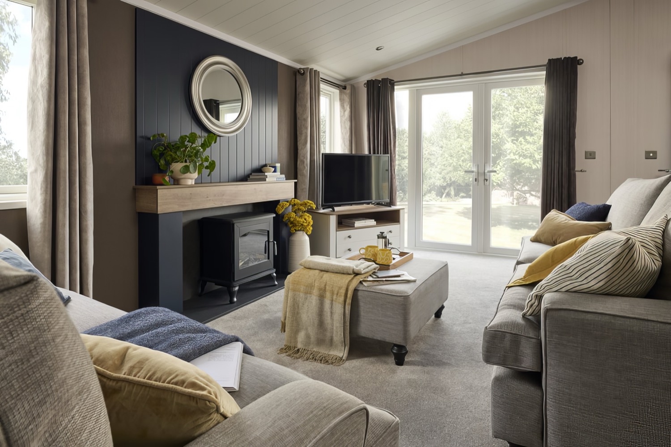
A wraparound corner bench puts the dining seating around one table, while the three-bedroom version sleeps seven, with a triple-bunk third bedroom. The kitchen carries a five burner hob with a central wok burner, a full size dishwasher and a wine cooler, under a roof Velux. The lounge runs front to back with a feature TV wall and an electric fire.
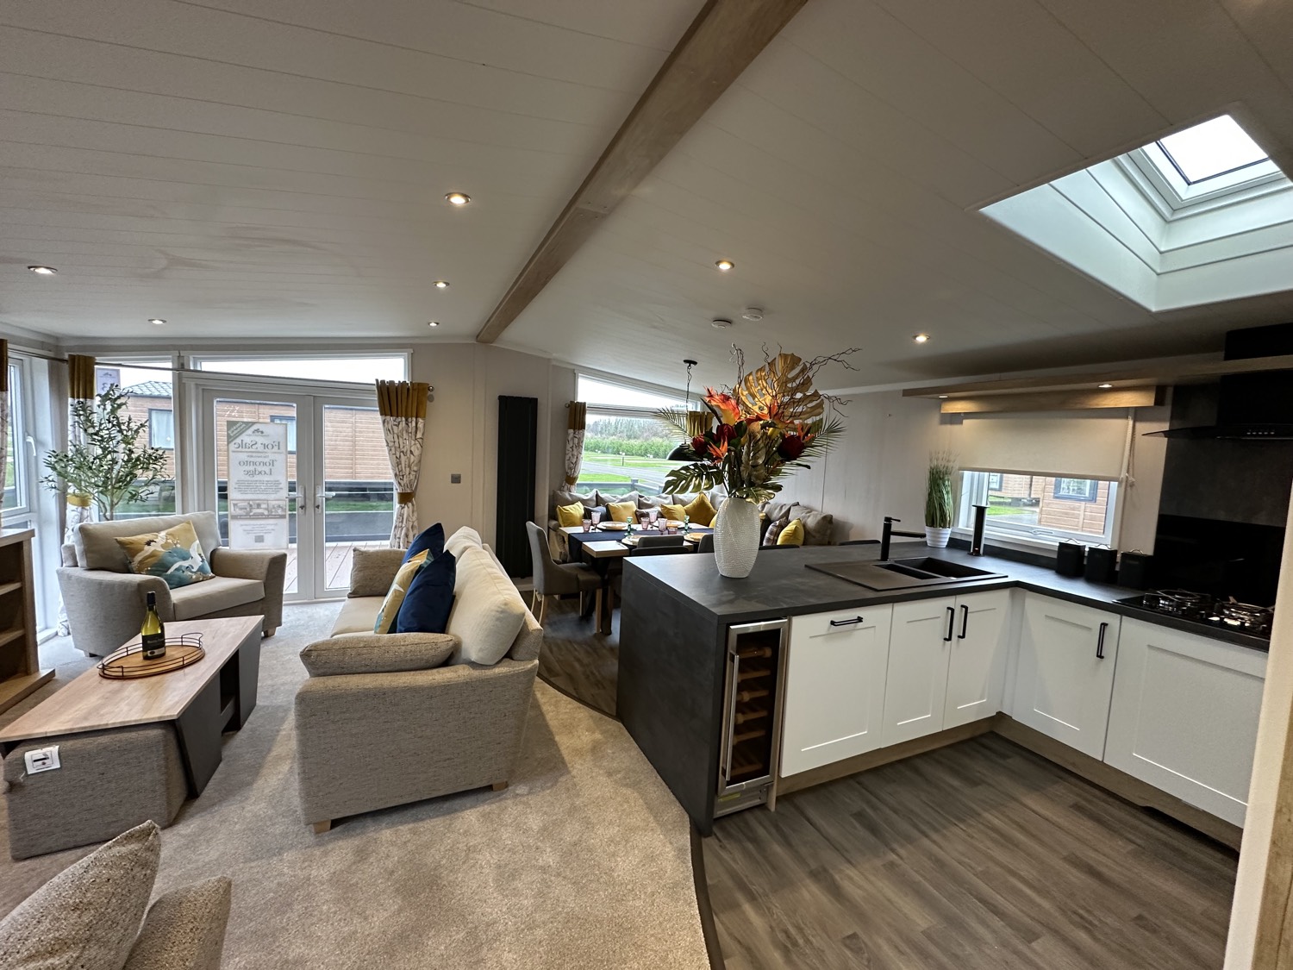
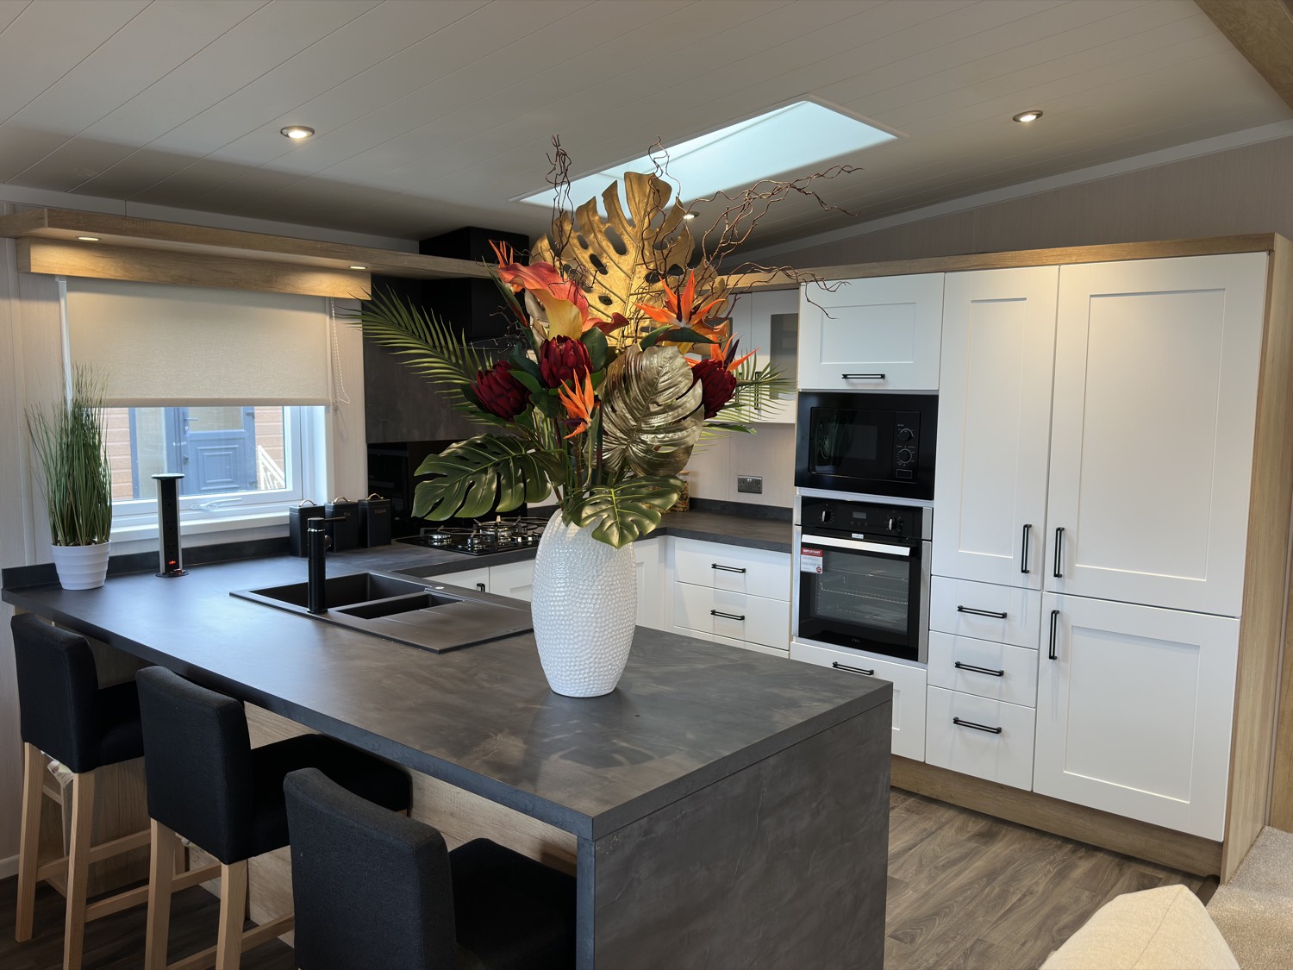
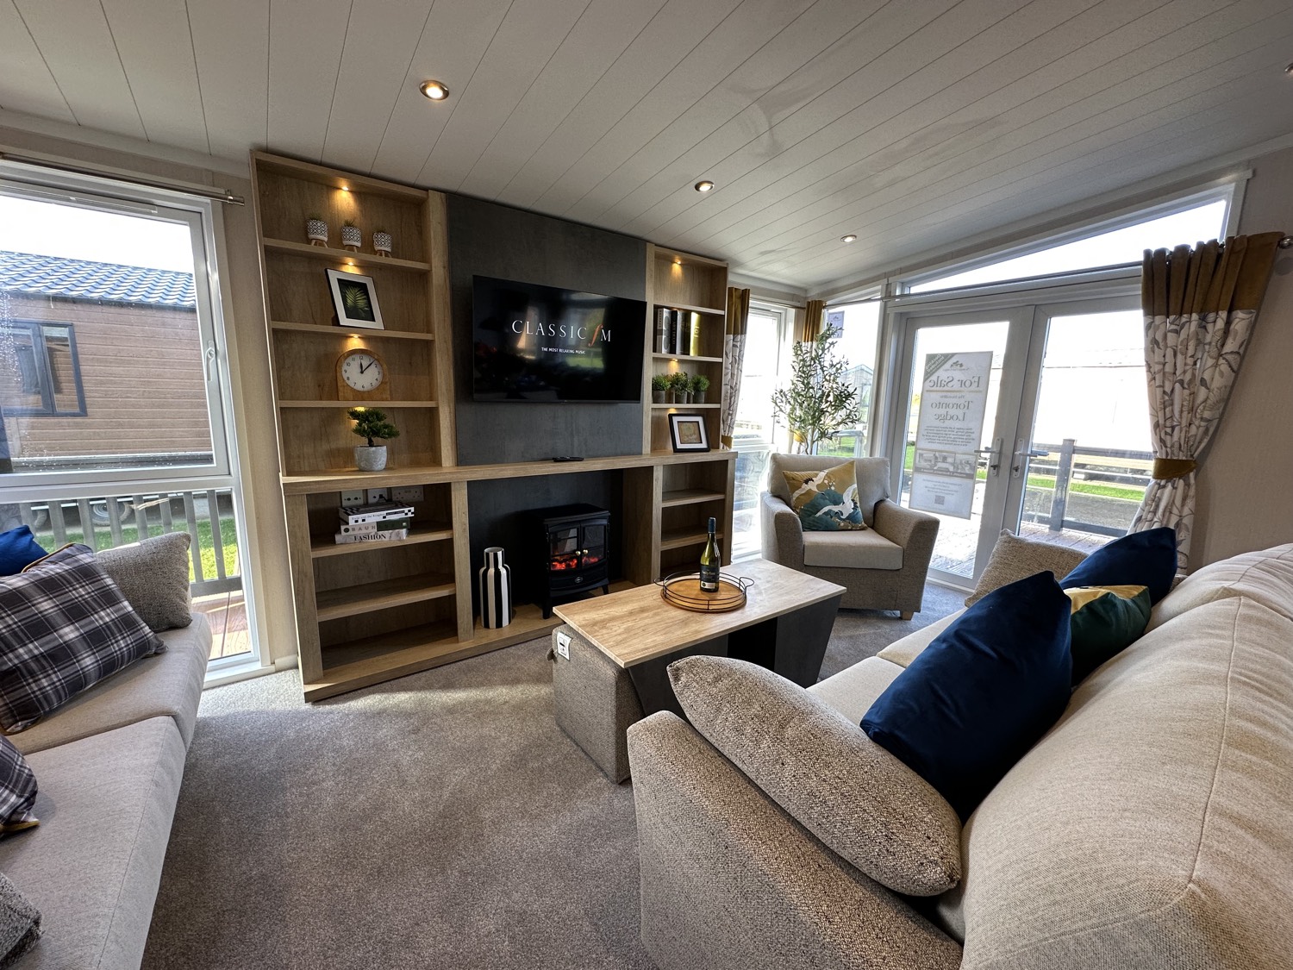


Every room, in detail.
Structure
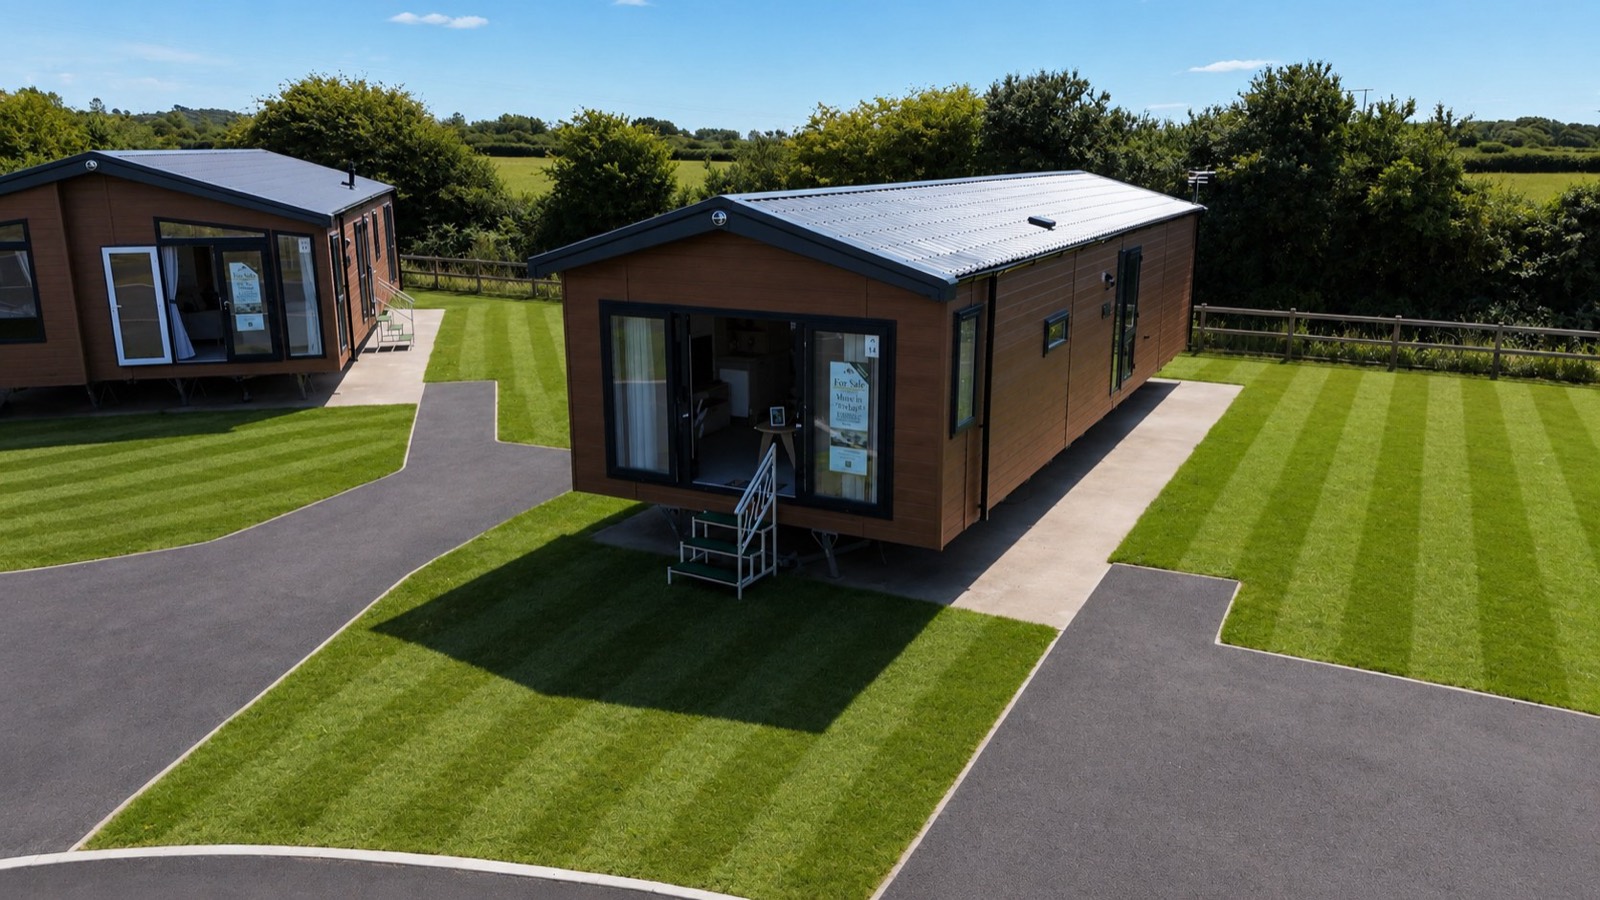
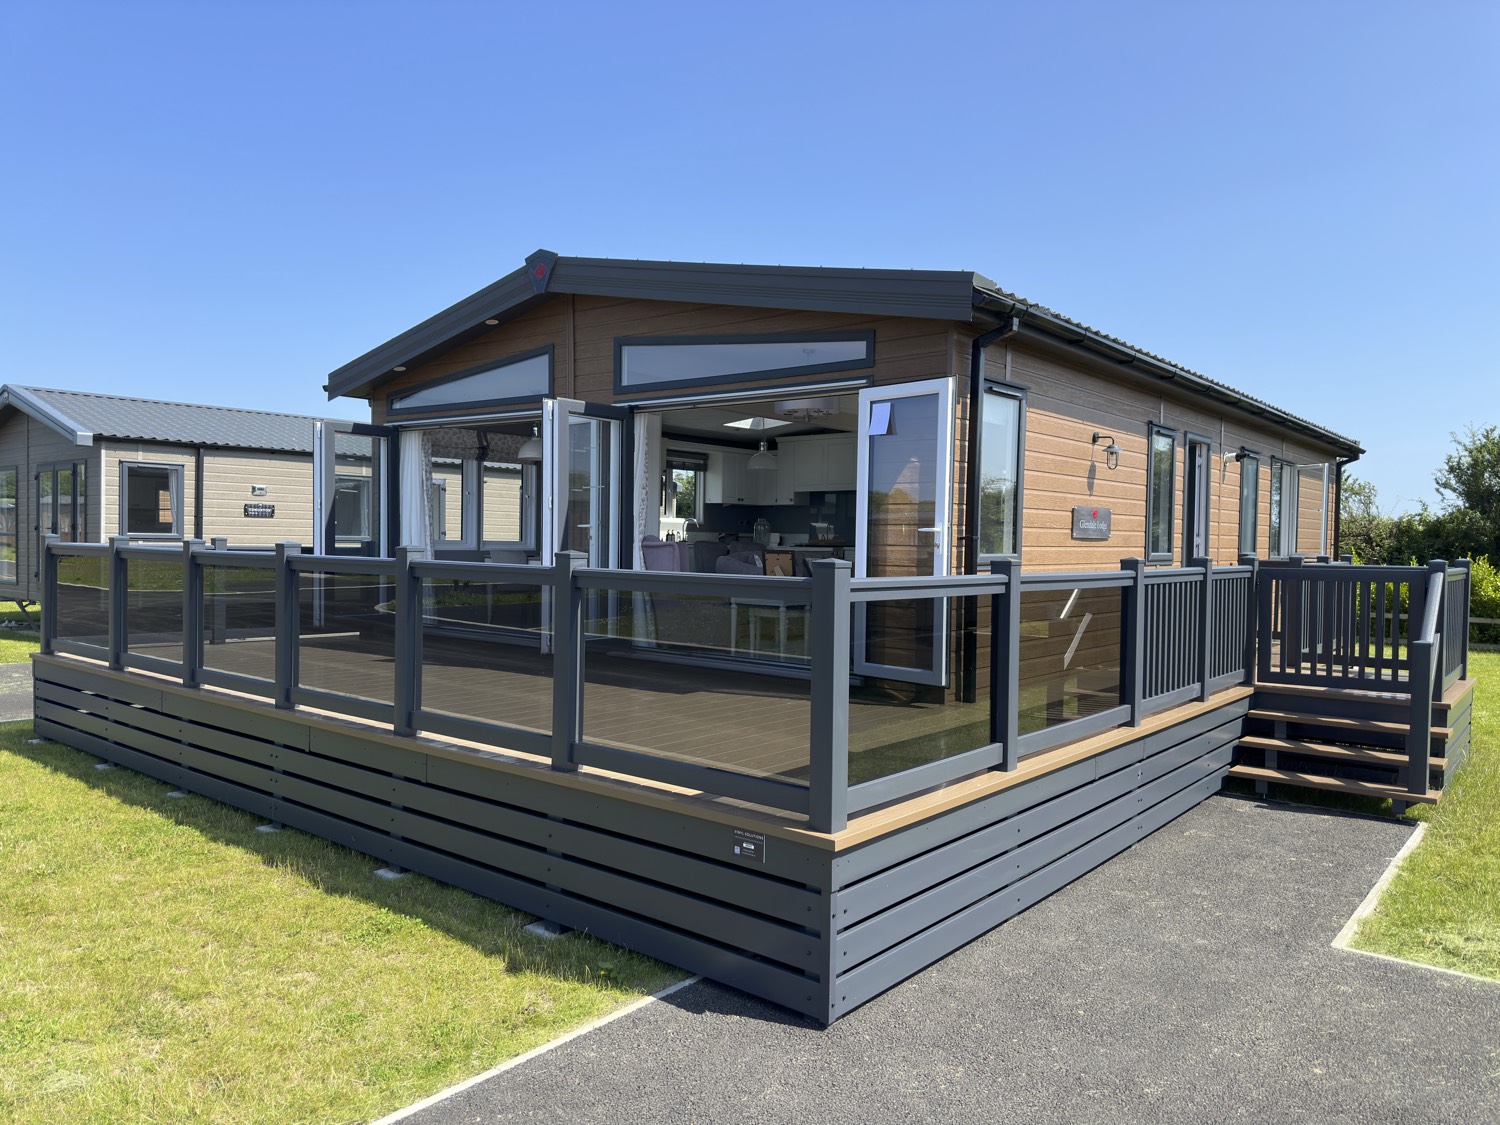
- Sierra CanExel cladding, as specified across the park
- Fully galvanised chassis
- BS3632 residential specification
- Thermaglas uPVC double glazed windows and doors
Interior
- 30kW gas combi-boiler central heating and hot water
- Wireless programmable room thermostat
- 7ft ceilings at the side walls
- Modern planked ceiling system
- Luxury carpet with underlay
- French Oak effect vinyl to kitchen and dining
- Low energy LED ceiling lights
Lounge
- Freestanding two and three seater sofas with separate chair
- Fireplace with 2kW Optiflame electric fire
- Feature TV wall with LED backlit shelving
- Full height feature radiator
Kitchen and dining
- L-shaped matte kitchen with shaker doors and breakfast bar
- Silver Grey Metal Slate 40mm worktops with matching upstands
- Five-burner gas hob with central wok burner
- Glass fronted electric oven and grill
- Curved glass externally vented extractor with lights
- Integrated fridge freezer and microwave
- Wine cooler
- Full size dishwasher
- Black granite effect sink with matte black tap
- Roof Velux over the kitchen
- Helsinki dining table with wraparound corner seating
Main bedroom
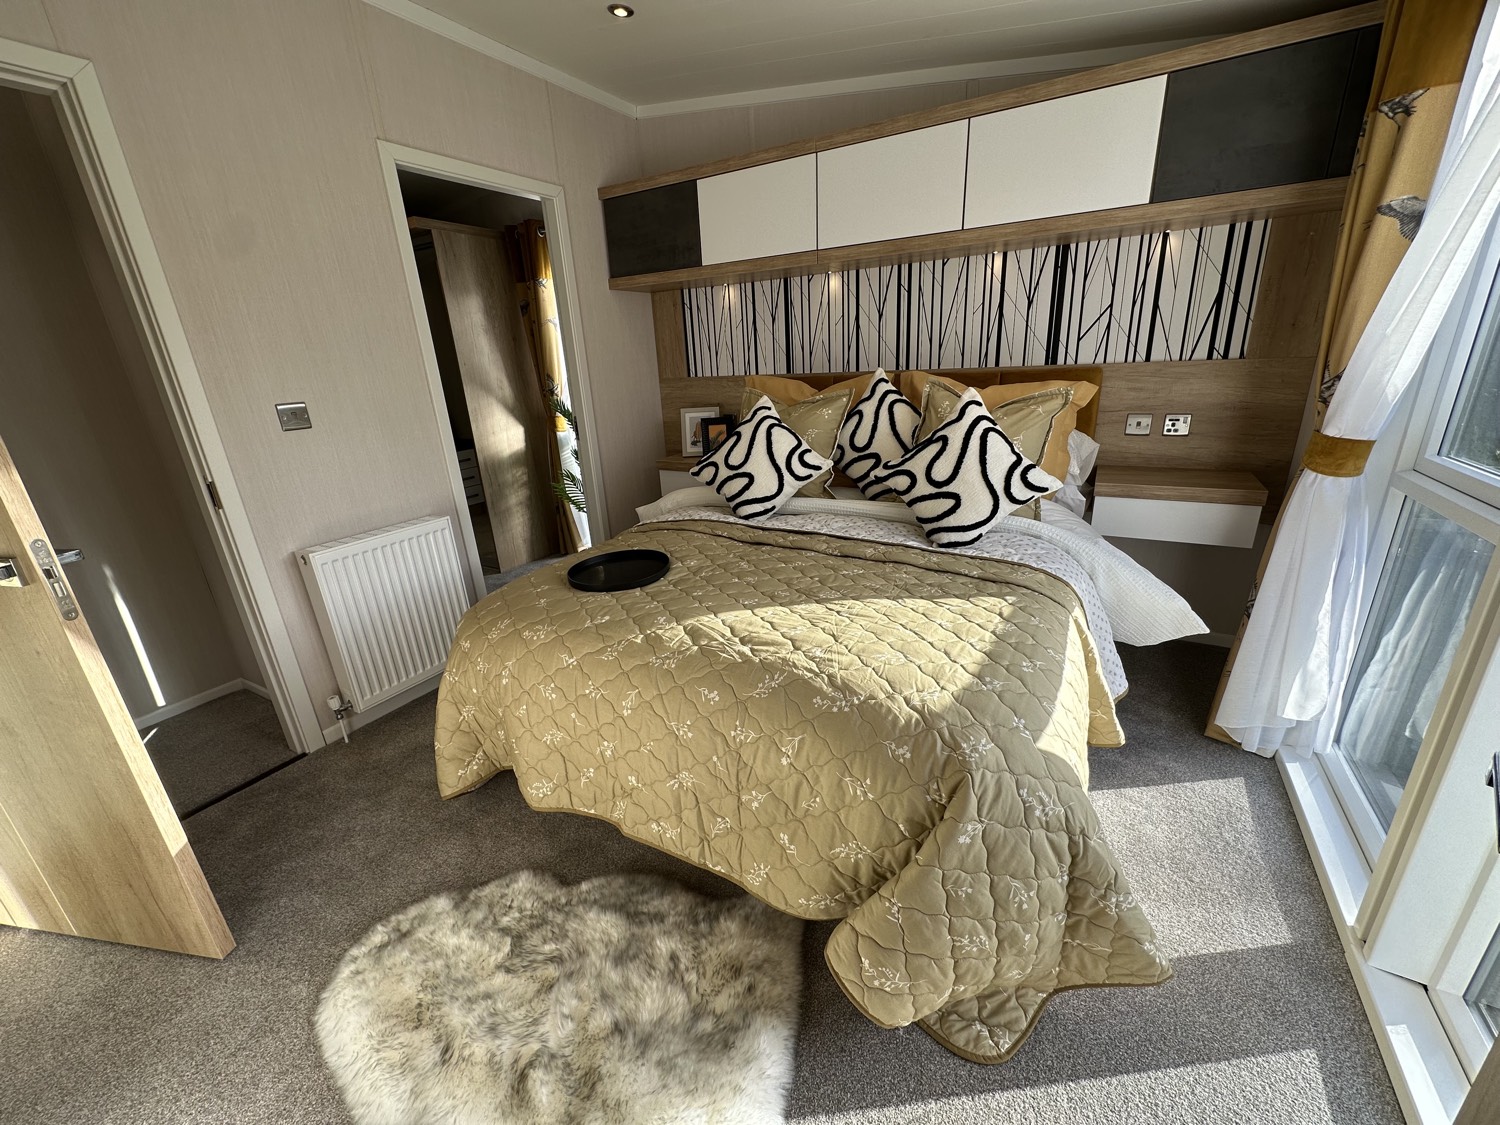
- King size bed with lift-up storage
- Feature panel above the headboard
- Orthopaedic mattress
- Fitted wardrobes with drawers
- Vanity area
- En-suite shower room
Second and third bedrooms
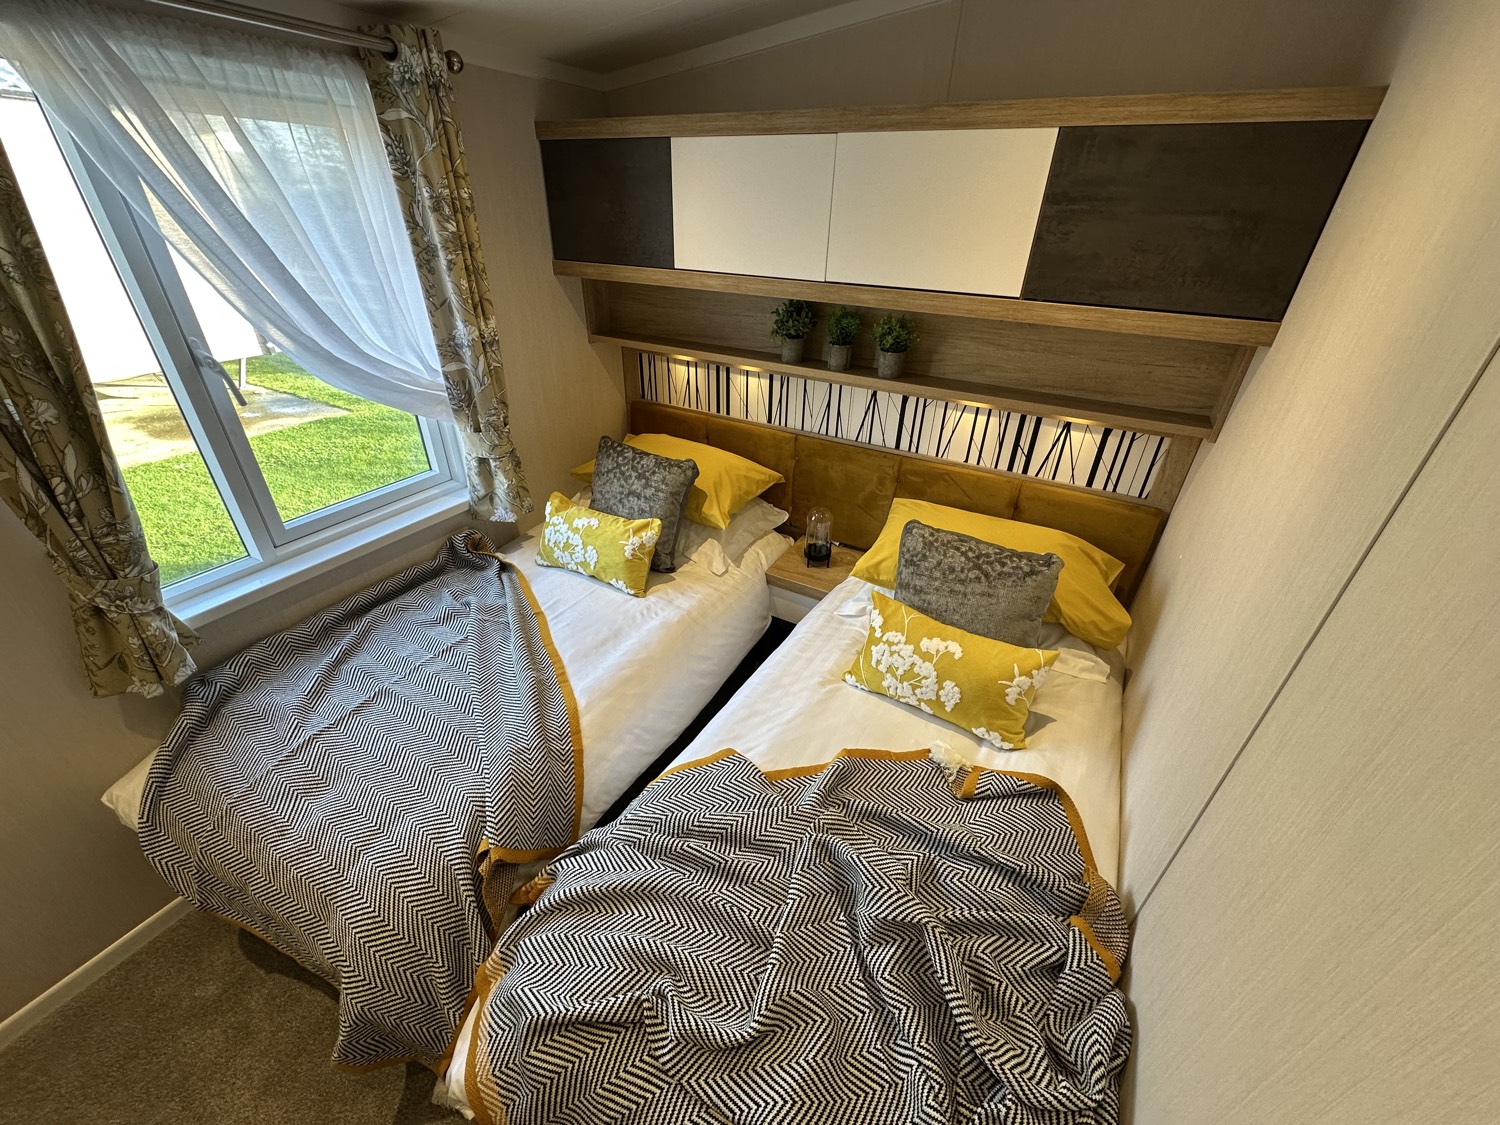
- Twin beds with padded headboards
- Triple crossover bunk room as the third bedroom
- TV socket and Co-Ax to all bedrooms
Bathrooms
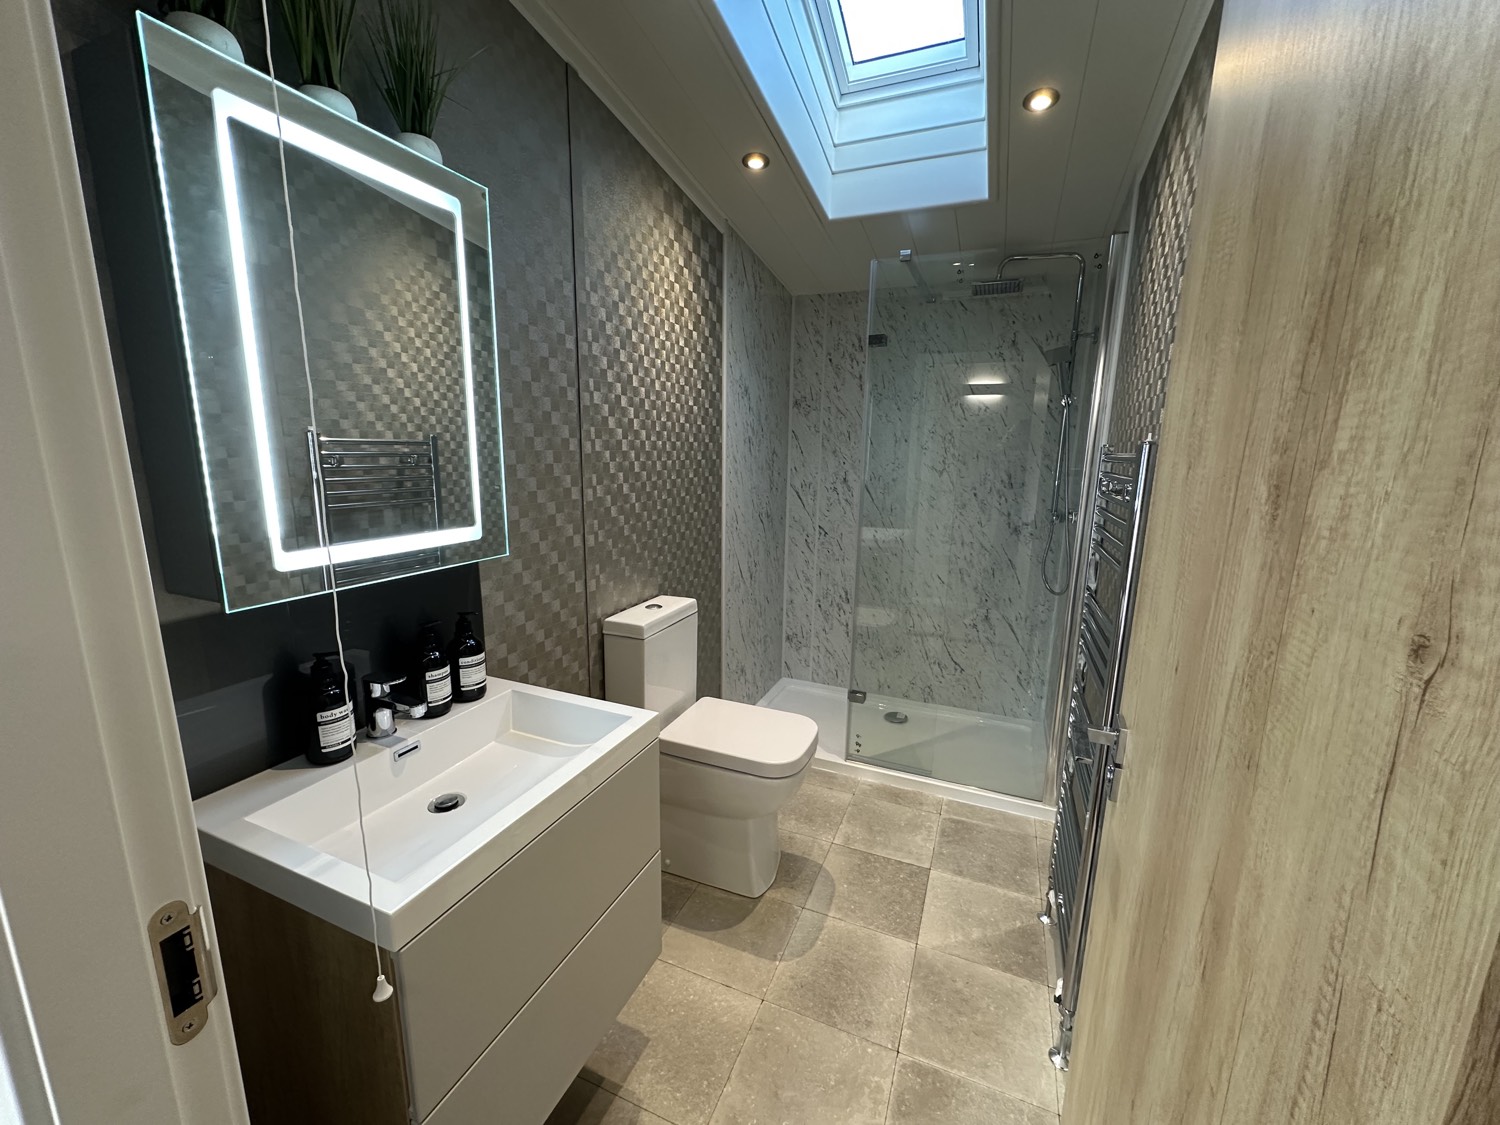
- Thermostatic shower in the main bathroom and en-suite
- Dual flush WC with soft close seat
- LED vanity mirrors with sensor and demisting pad
- Chrome towel radiators
- Roof Velux in the main bathroom
- Extractor fans throughout
Utility and hall
- Walk-in cupboard housing the boiler
- Freestanding washer dryer
- Coat hooks and shoe shelving
- Feature wall with display table in the hallway
Prices include your first twelve months' site fee, insurance pro rata to the 31st of October, full manufacturer's warranty and full wrap-around composite decking. Gas, electricity and water are metered separately. Holiday use only. Some features and styling may vary.
What the price covers, and what it costs each year
The specification reads better in the room.
The Toronto, whenever suits.
See the three bedroom layout for yourself.
One here to walk into, two to order.
The one on the park is forty or forty two feet by twenty. Both order models are forty three, built to the 2023 residential standard.