
The Toronto
by Swift Holiday Homes
Made for having everyone together.
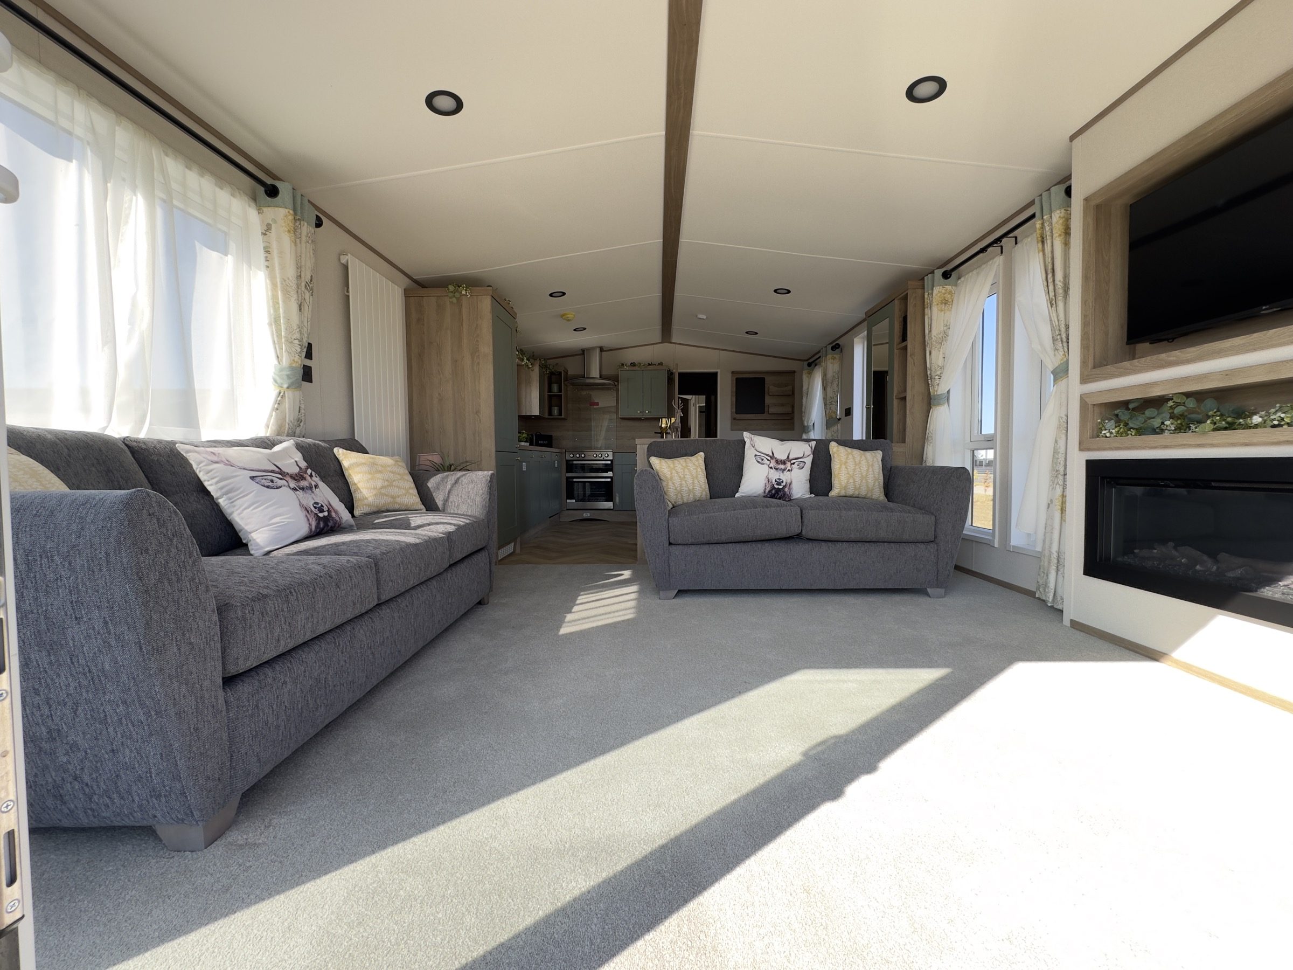
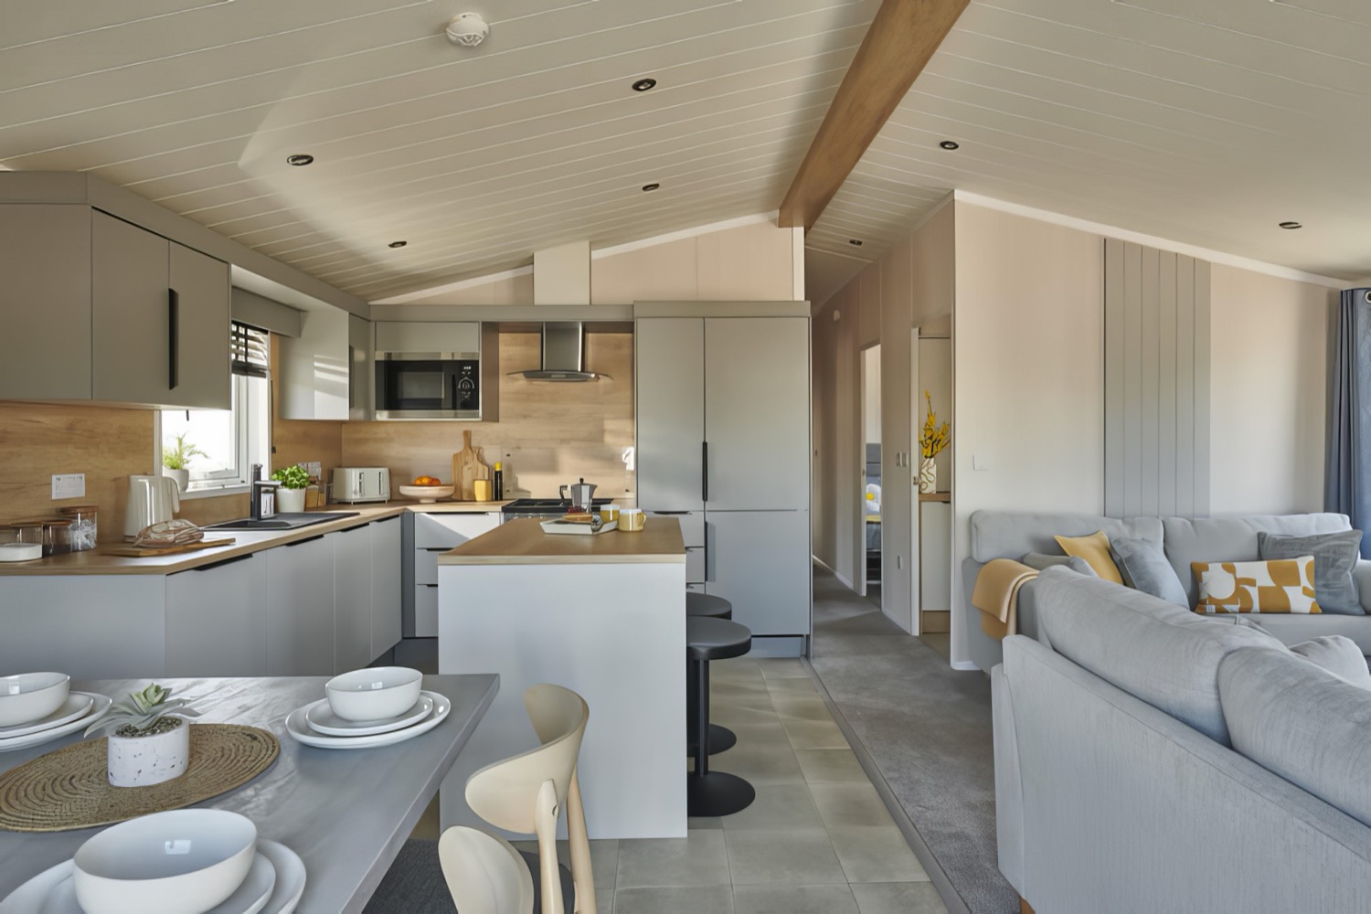
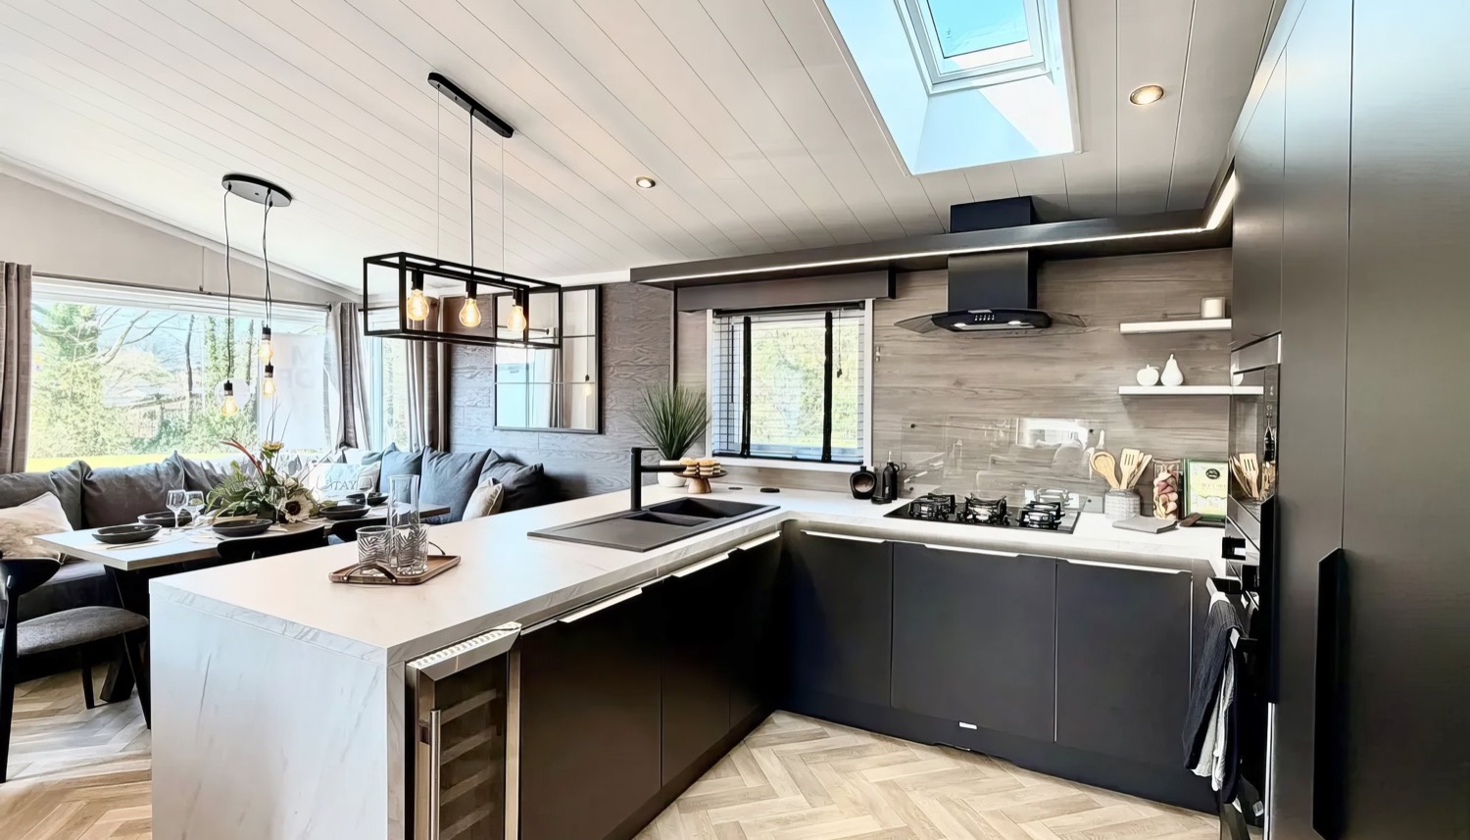
Matt black and herringbone, warmed with wood.
- Bedrooms
- Two or three
- Sleeps
- Four to six
- Size
- 43 × 20 ft
- Price
- On application
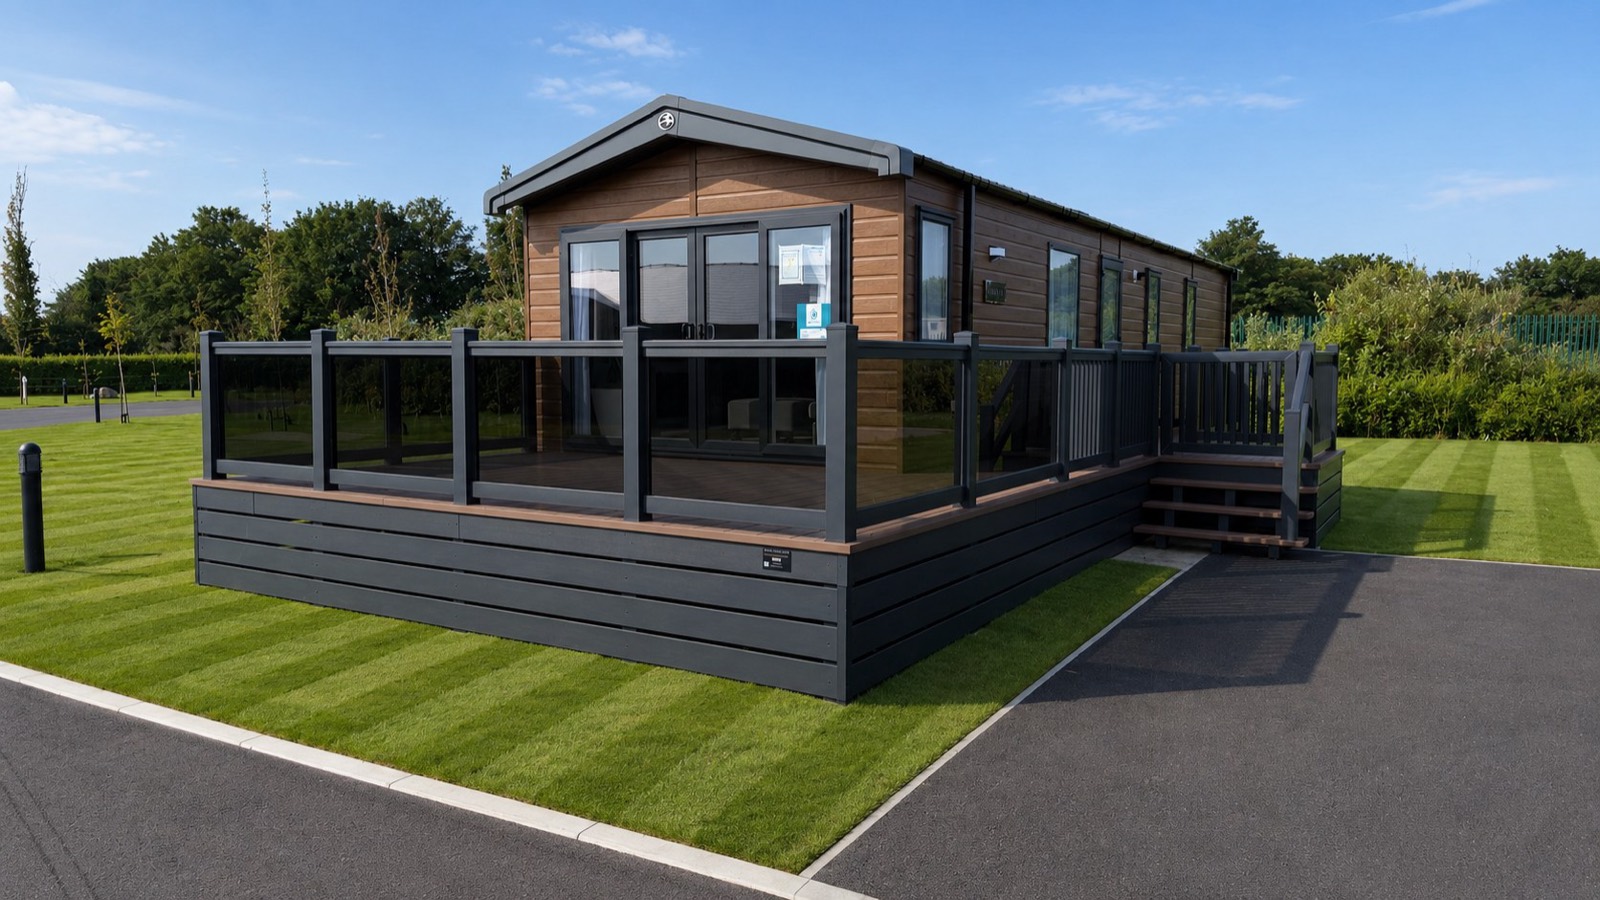
Forty three feet by twenty, in Swift's Urban scheme.
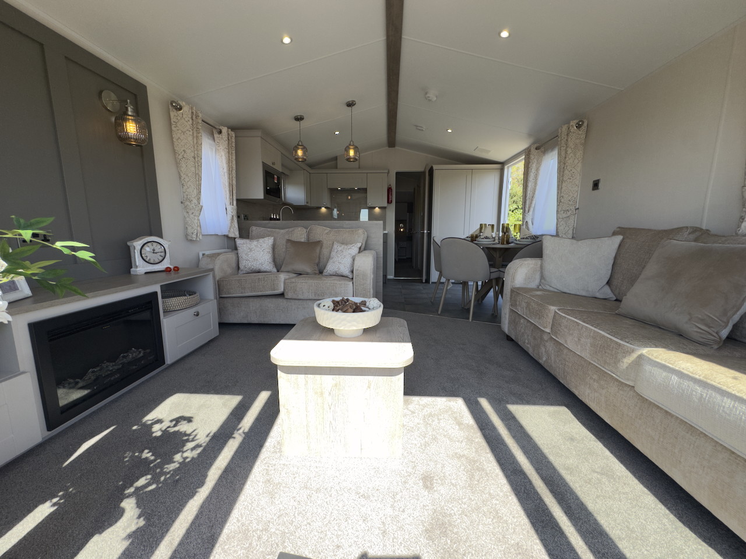
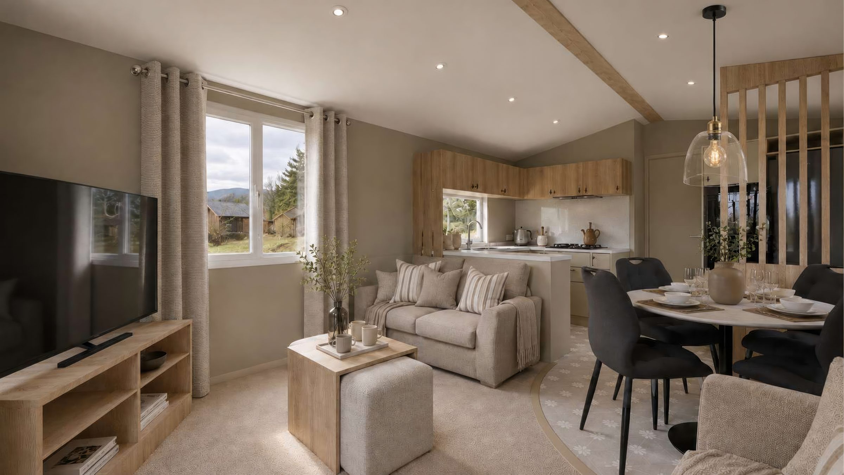
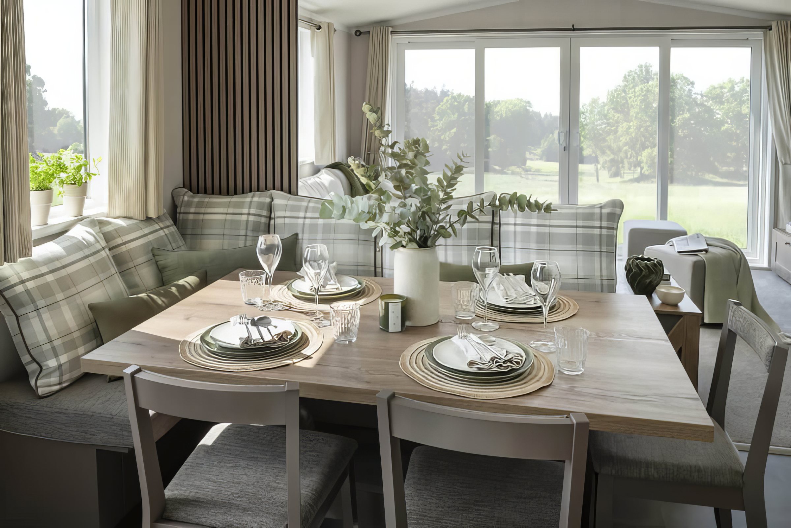
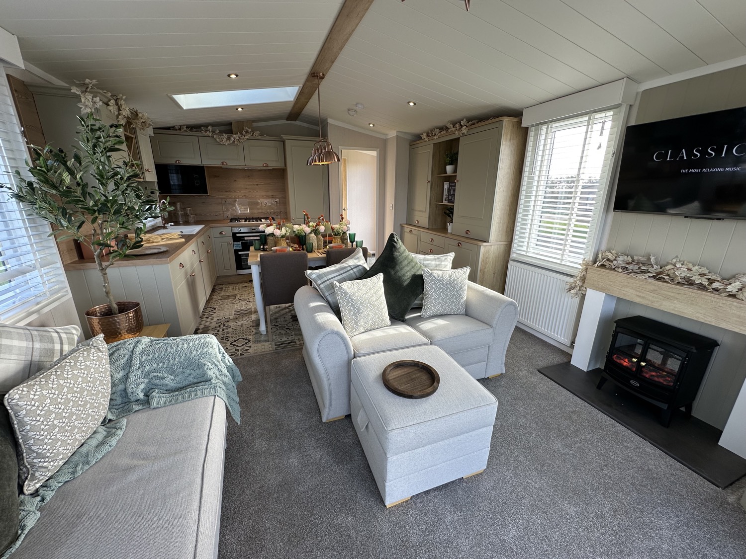
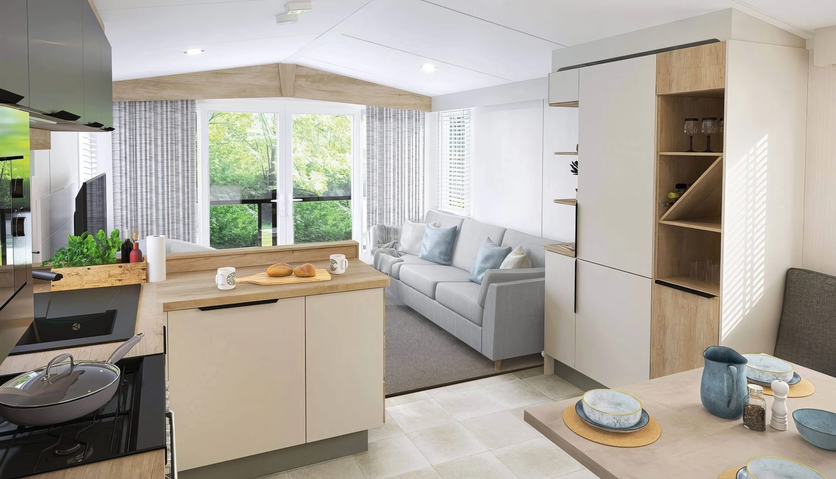
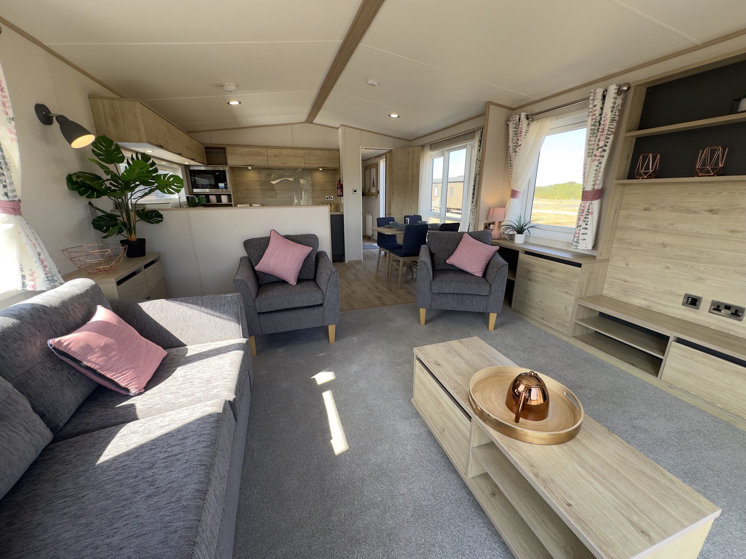

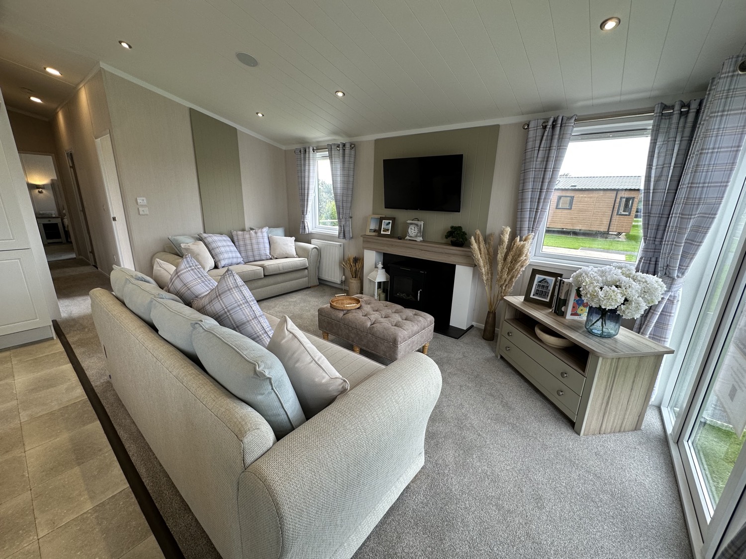
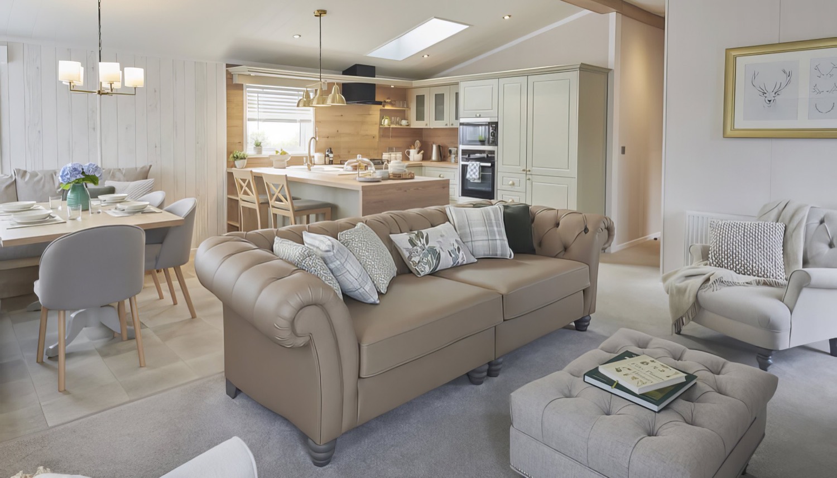
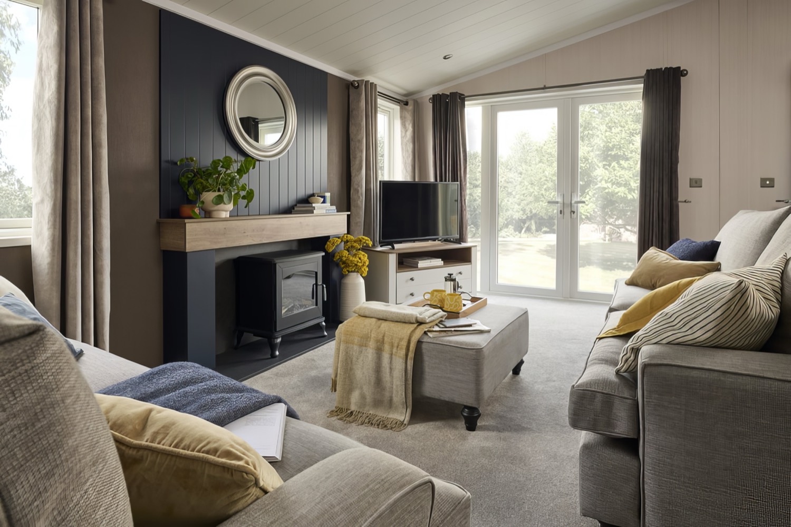
Soft black matt kitchen doors against natural wood, over herringbone flooring. Freestanding sofas rather than a fitted suite, a dining table with bench seating and upholstered chairs, and a fire under the television. The two bed gives the main suite his and hers wardrobes and a separate vanity; the three bed trades some of that for a walk-in wardrobe and a third room.
Built to order in this scheme. How ordering works.
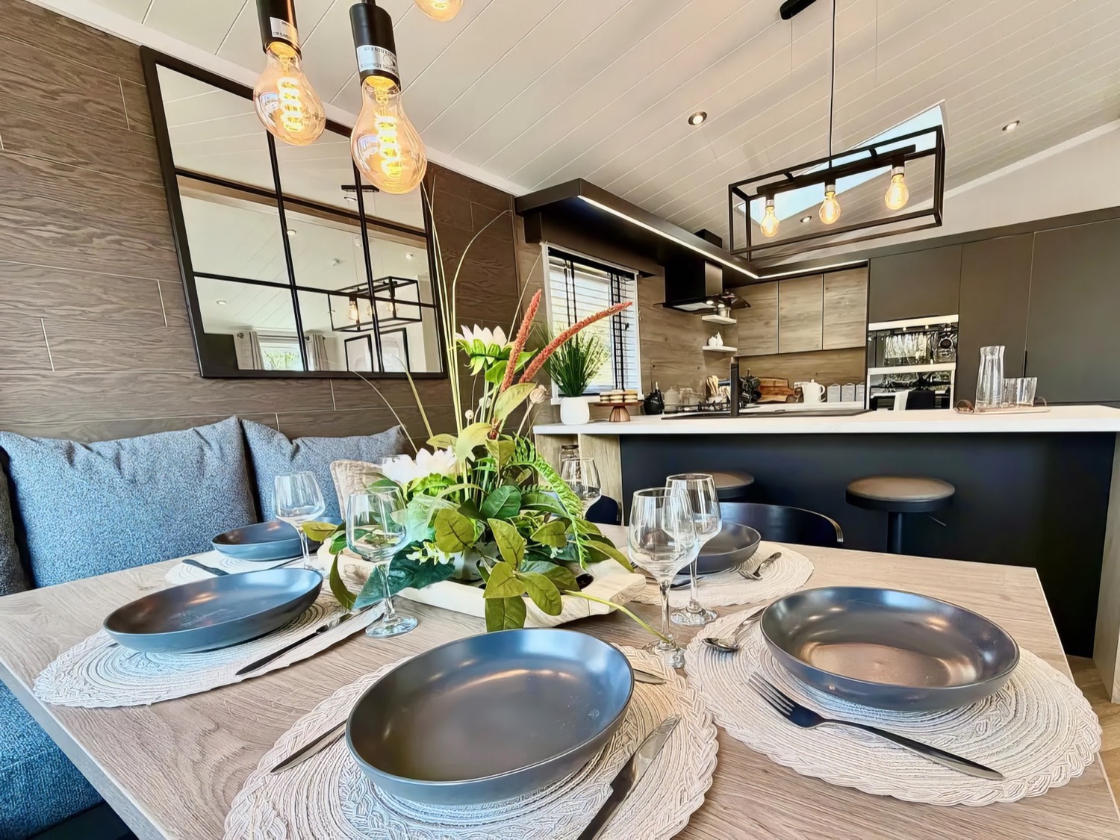
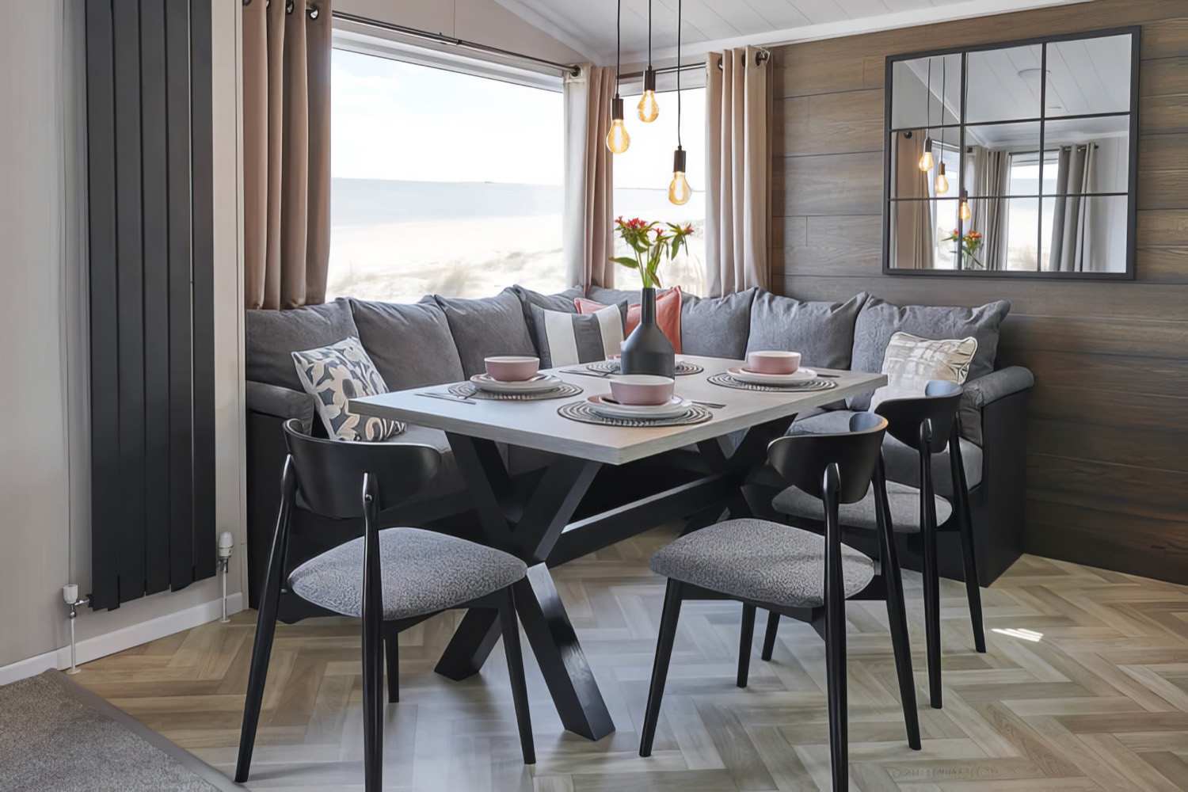
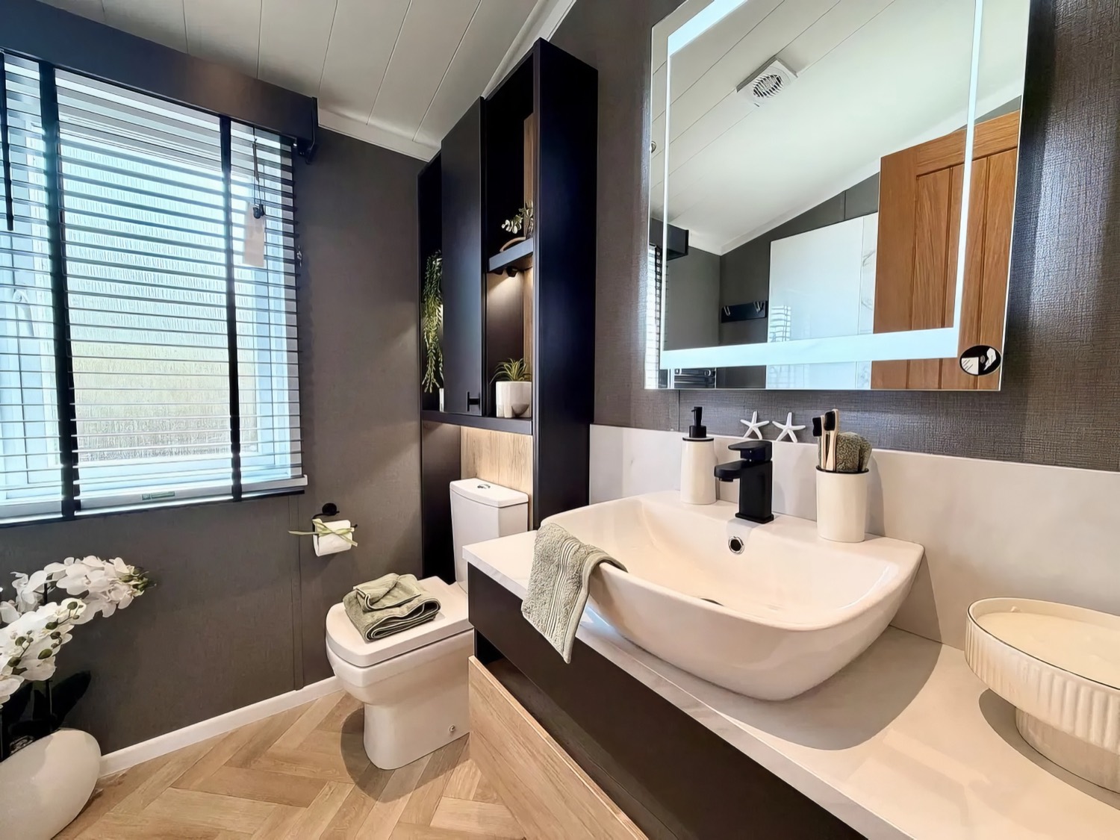
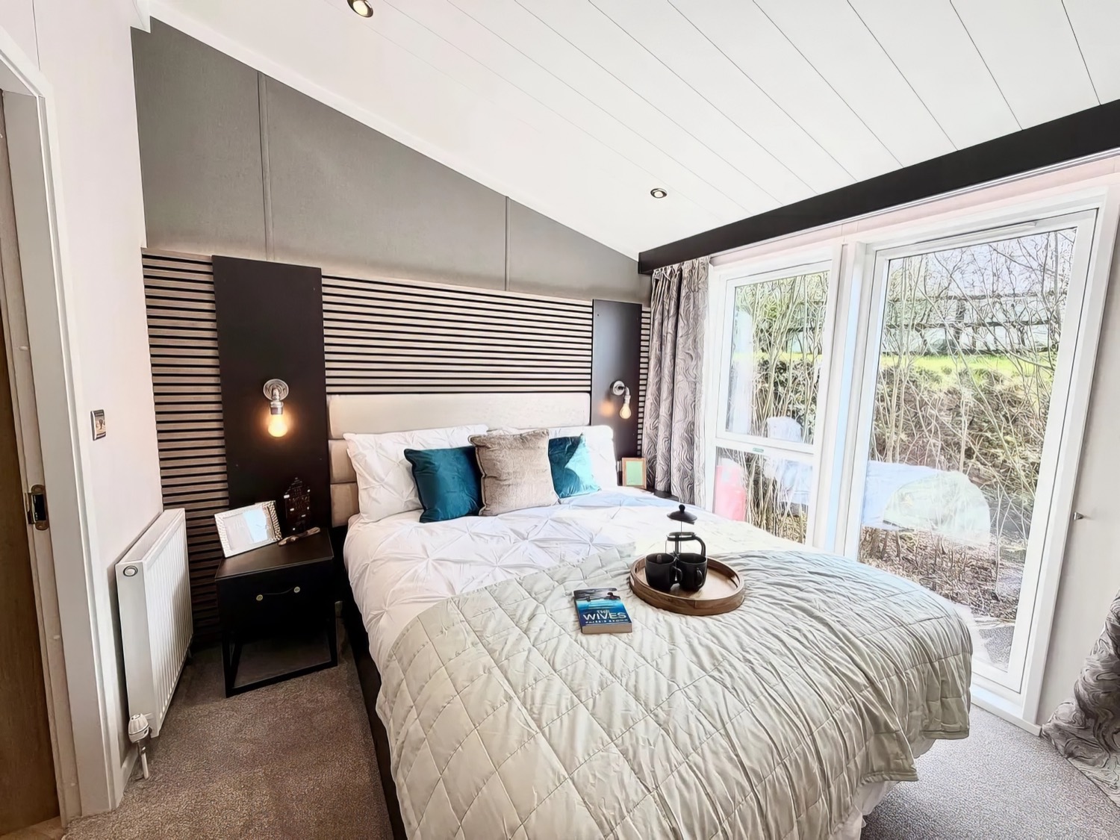
Every room, in detail.
Structure
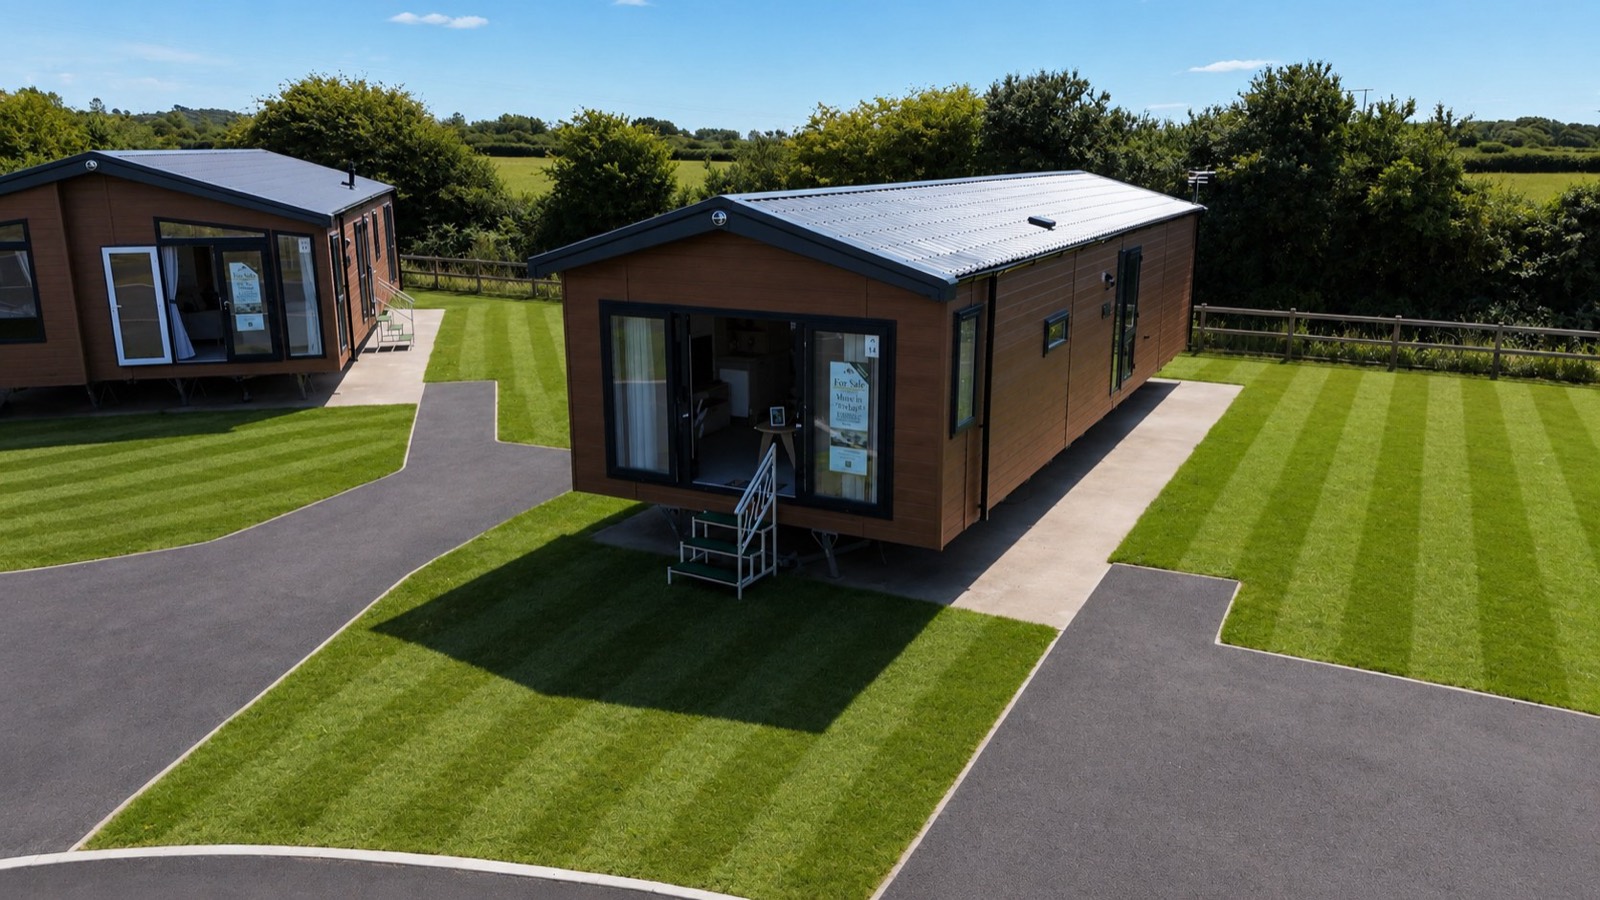
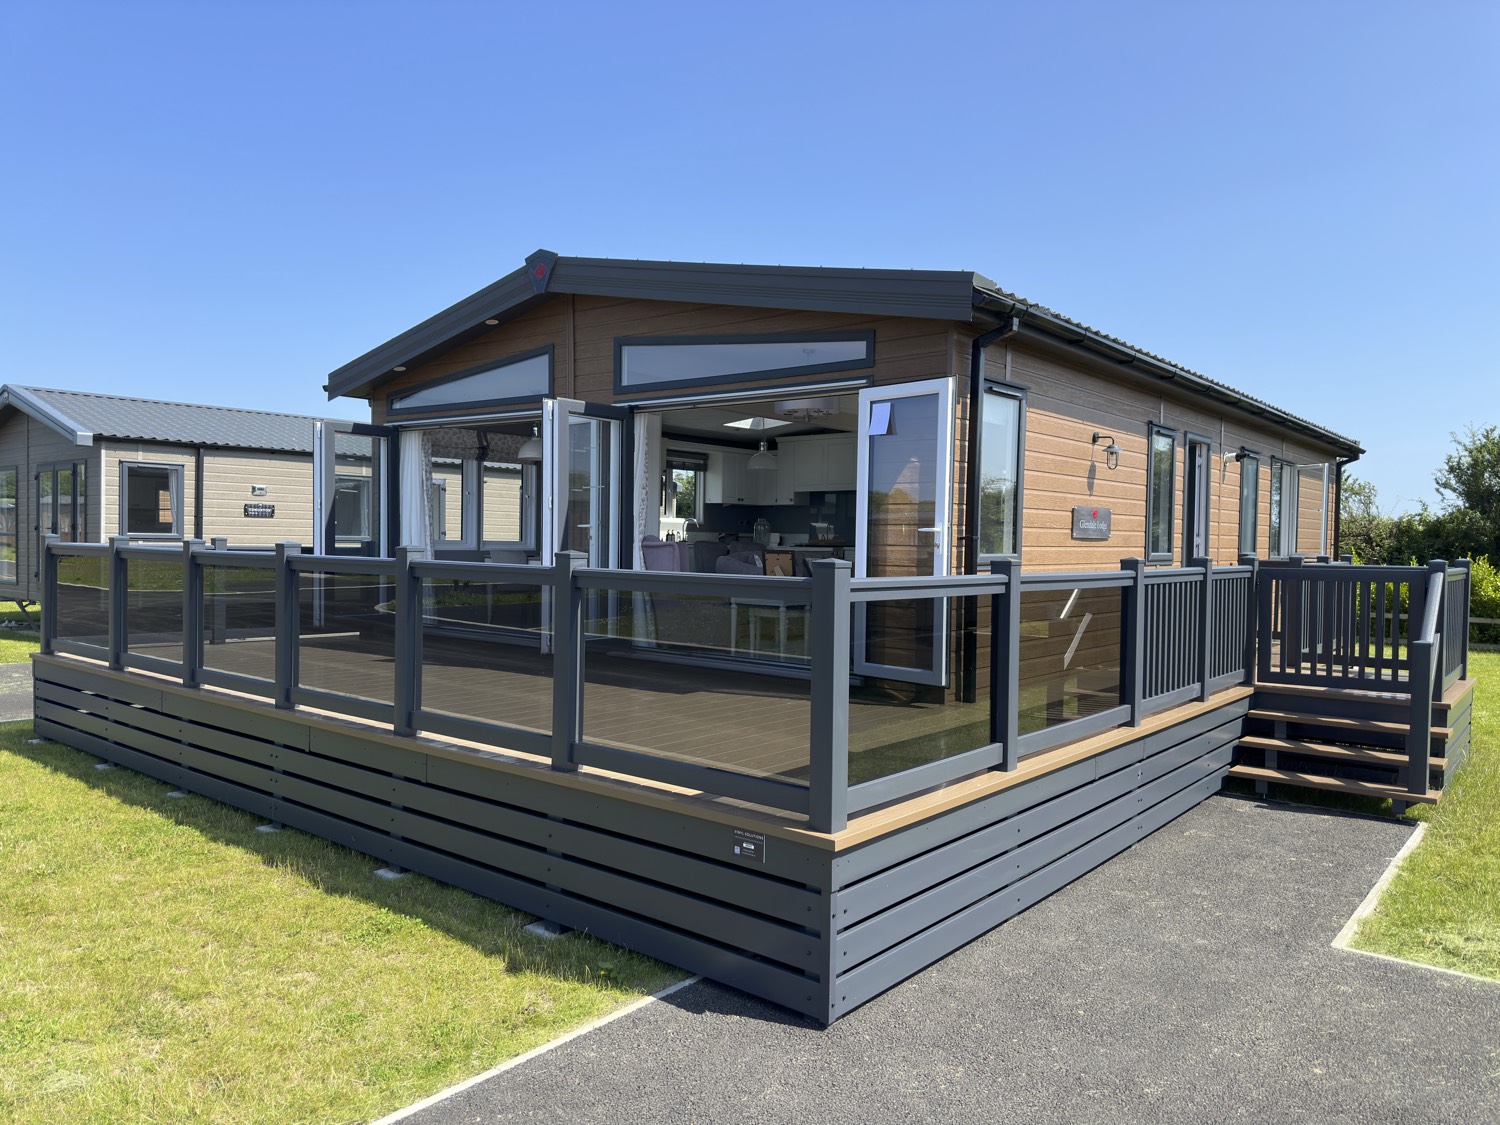
- Sierra CanExel cladding, as specified across the park
- Fully galvanised chassis
- Residential specification built to BS3632:2023
- 20ft twin unit with a 10ft and 10ft split
- Bonded sandwich exterior wall construction
- Coated steel pantile roof
- Front aspect sliding door
Insulation
- Thermaglas argon filled double glazing
- 125mm composite structural insulated panel floor
- 200mm insulation to the roof
- 115mm insulation to the walls
- Lagged underfloor pipes
Interior
- Condensing gas combi-boiler central heating and hot water
- Luxury carpet with underlay to hallway, lounge and bedrooms
- Vinyl flooring to entrance, utility, kitchen, dining and bathrooms
- Low energy LED ceiling lights
- Window voiles and curtains to lounge and bedrooms
Entrance
- Utility area with built in boiler cupboard and small worktop
- Integrated washer dryer and two extractor fans
- Feature wall with coat hooks, shoe shelving and bench
Lounge
- Freestanding two-seater and three-seater sofas
- Bolsters and scatter cushions
- Round steel coffee table with black accents
- Feature TV wall with storage and dedicated shelving
- Stylish fireplace
Kitchen and dining
- Large U-shaped kitchen with stylish worktops and splashbacks
- Glass fronted integrated electric oven and grill
- Five-burner gas hob with central wok burner
- Integrated microwave and fridge freezer
- Integrated twelve place dishwasher
- Wine cooler
- Ceiling Velux over the kitchen
- Dining table with bench seating and upholstered chairs
Main bedroom
- King size lift-up bed with padded headboard
- Duvalay Alba-Ortho mattress
- His and hers wardrobe with drawers and cupboards
- Backlit TV position
- Vanity area with fitted wardrobe, dressing table and mirror
- Sockets with integrated wireless charger
Additional bedrooms
- 3ft twin beds with padded headboards
- Duvalay Alba-Ortho mattresses
- Tall headboards with feature panel surround and reading lights
- Double wardrobe with drawers and vanity area
- Roman blinds
- TV socket and Co-Ax to all bedrooms
Bathrooms
- Domestic bath with thermostatic shower to the main bathroom
- En-suite with thermostatic shower
- Dual flush WC
- Extractor fan and shaver socket
Prices include your first twelve months' site fee, insurance pro rata to the 31st of October, full manufacturer's warranty and full wrap-around composite decking. Gas, electricity and water are metered separately. Holiday use only. Some features and styling may vary.
What the price covers, and what it costs each year
This is the Urban scheme, line by line.
Same lodge. Your scheme.
See the Toronto on the park, and compare the Urban finishes.
One here to walk into, two to order.
The one on the park is forty or forty two feet by twenty. Both order models are forty three, built to the 2023 residential standard.