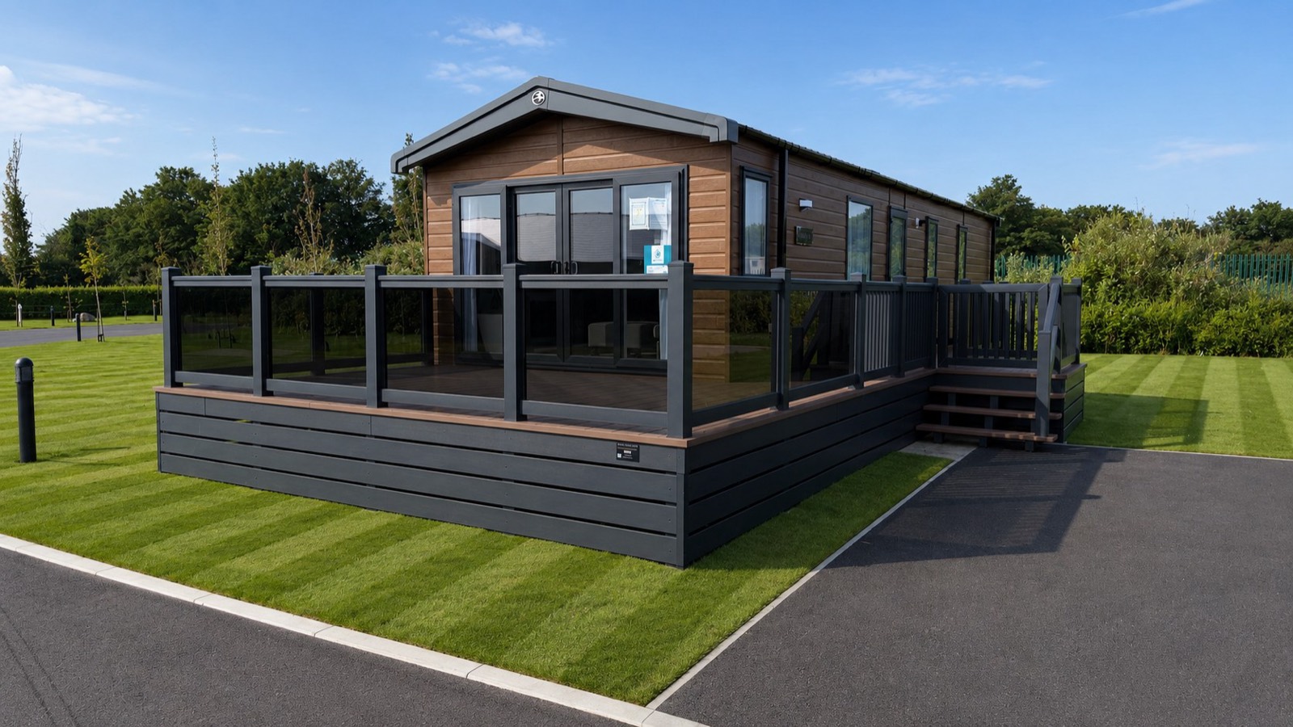
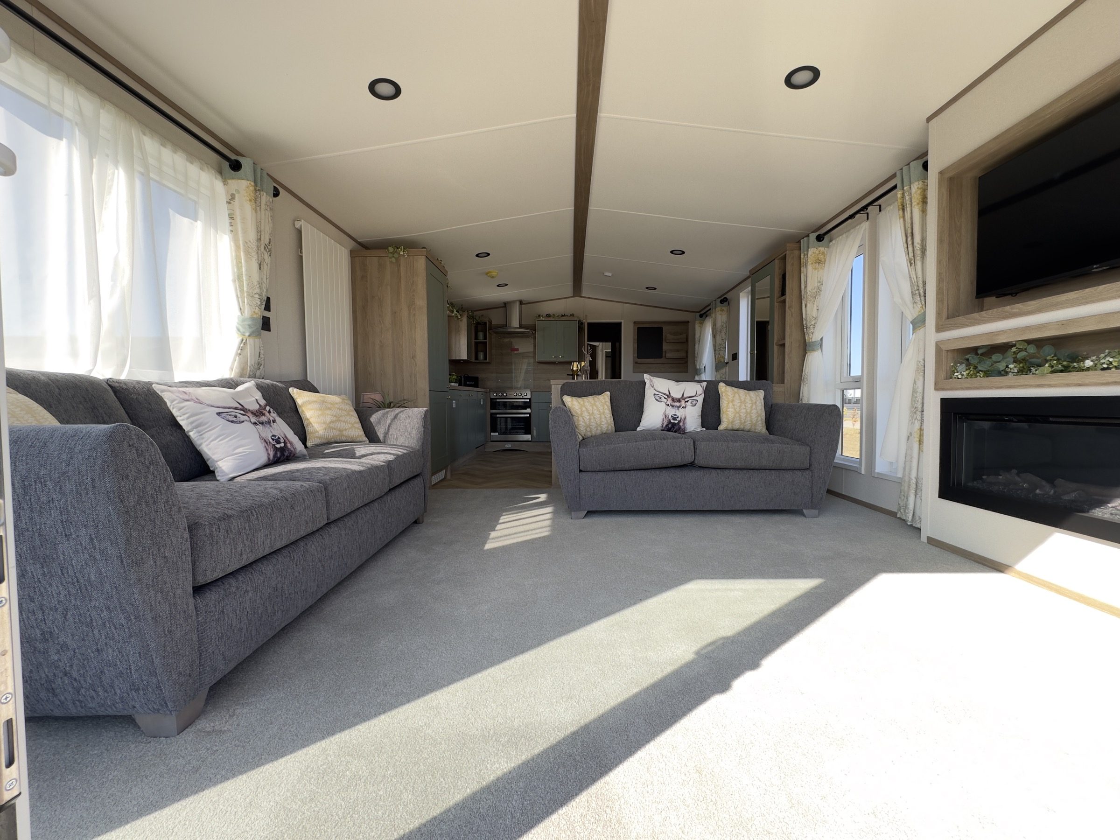

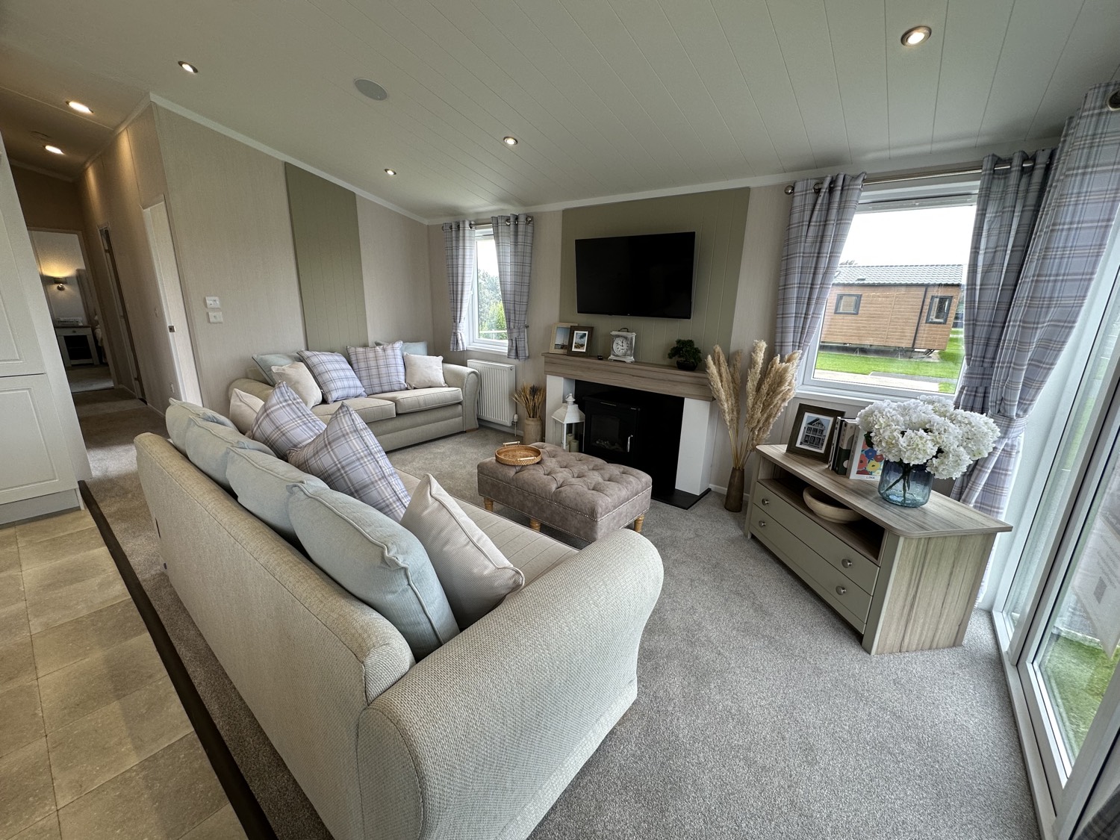
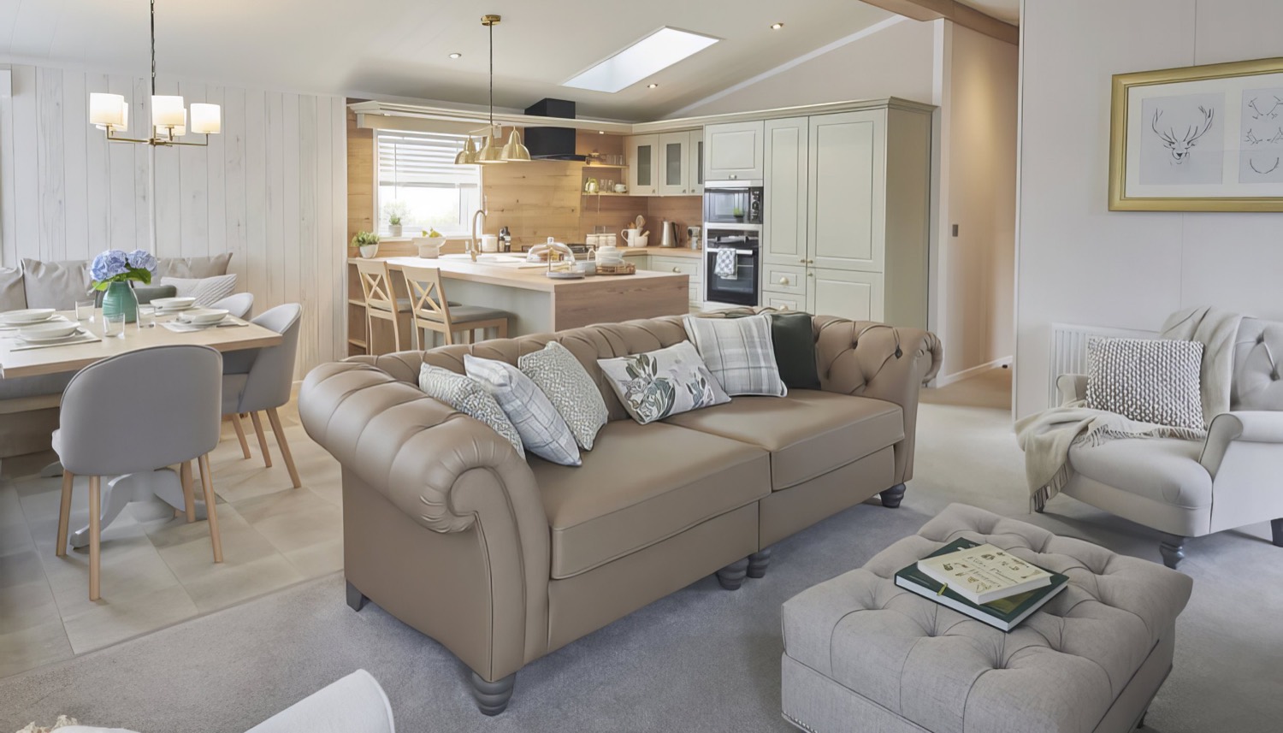
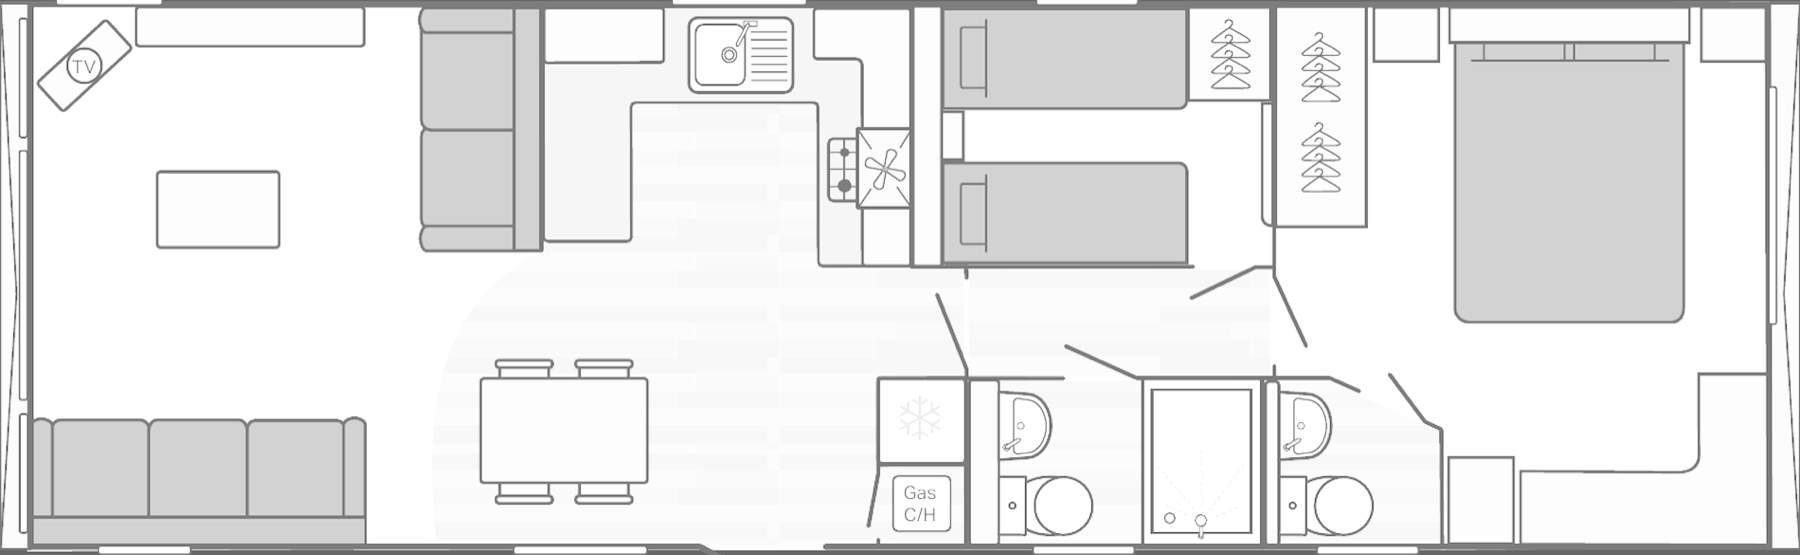
Two bedrooms, thirty eight feet by twelve, and a full height window across the front of the lounge that takes in whatever the light is doing.
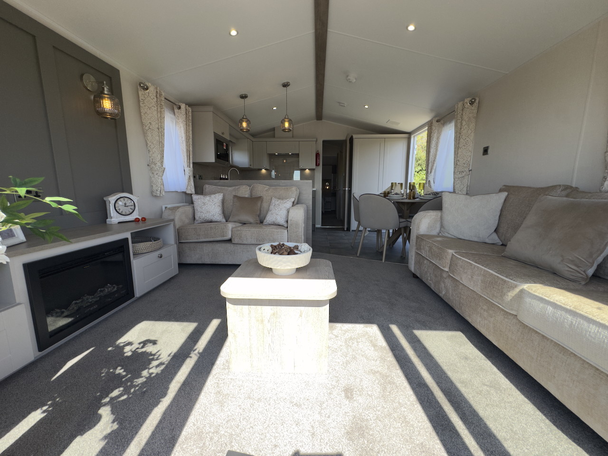
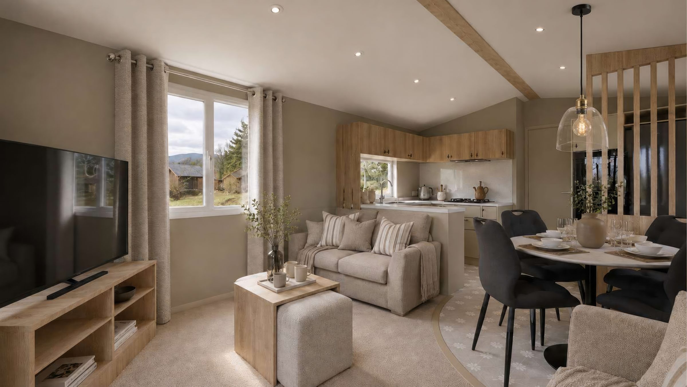
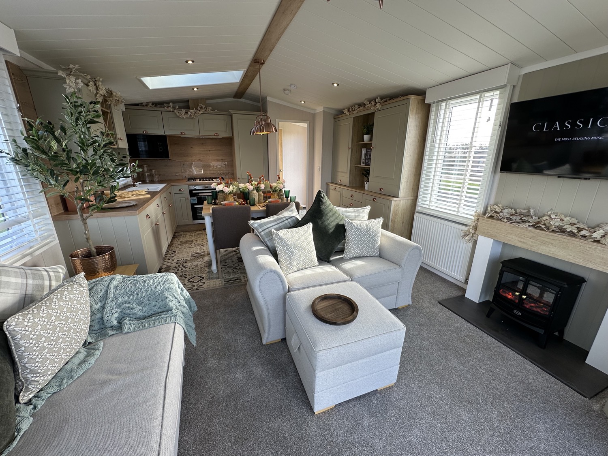
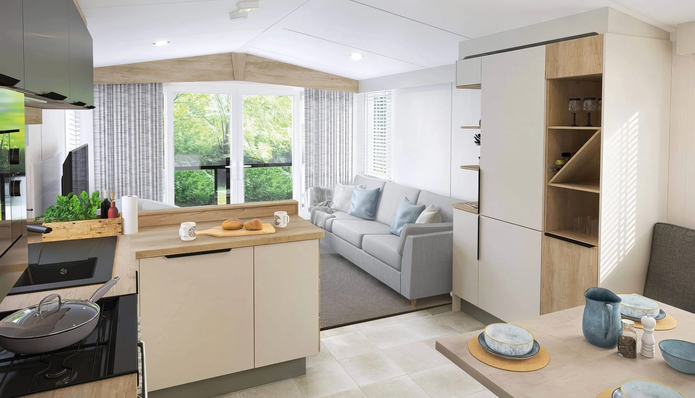
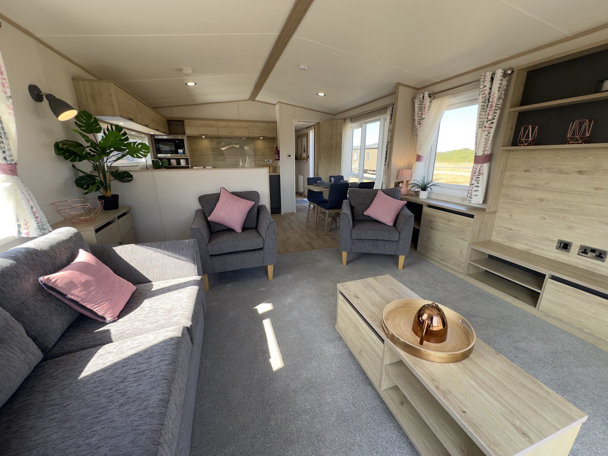
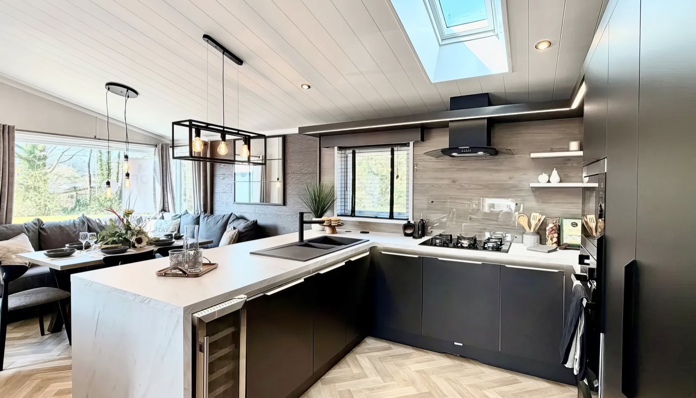
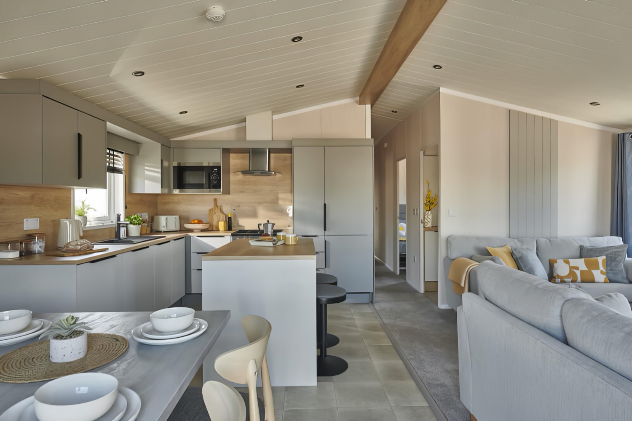
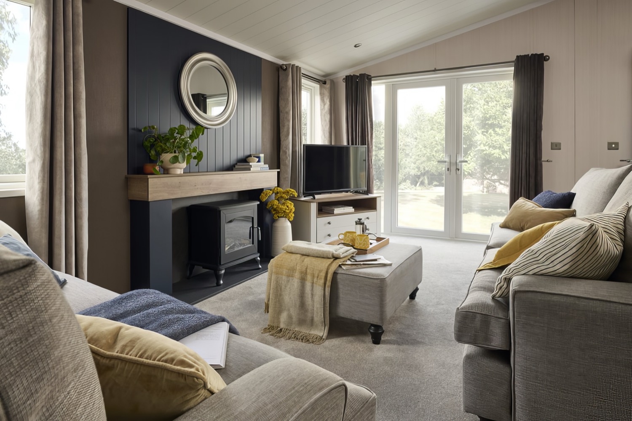
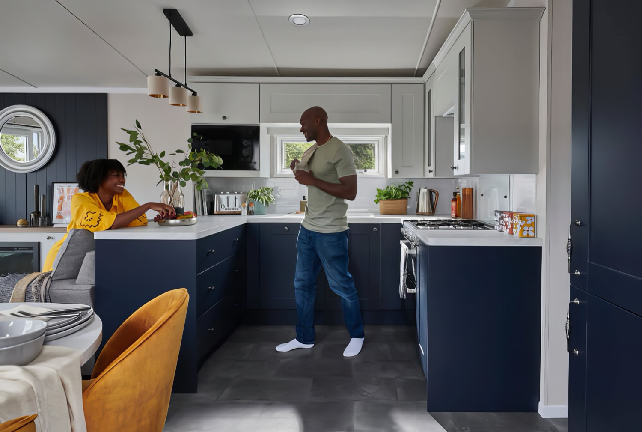
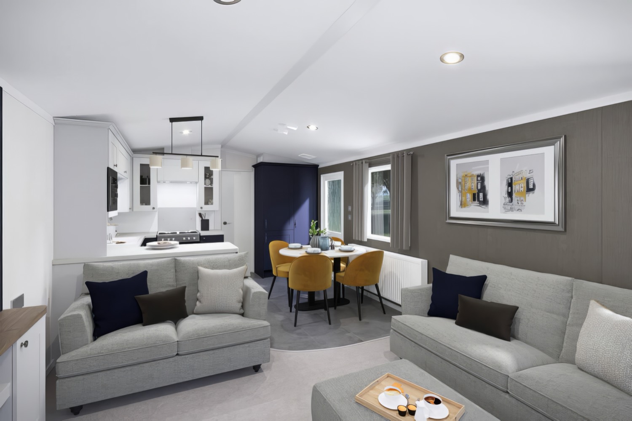
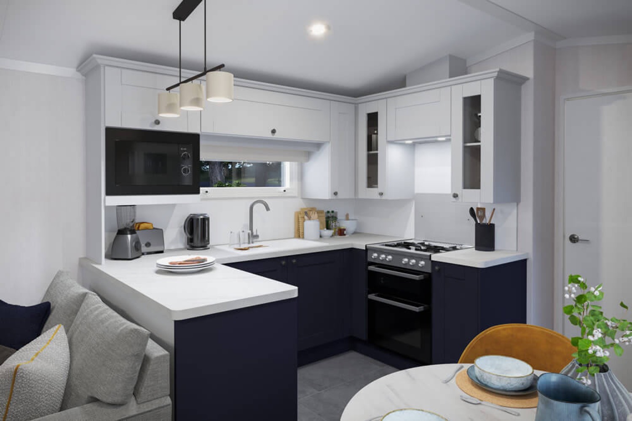
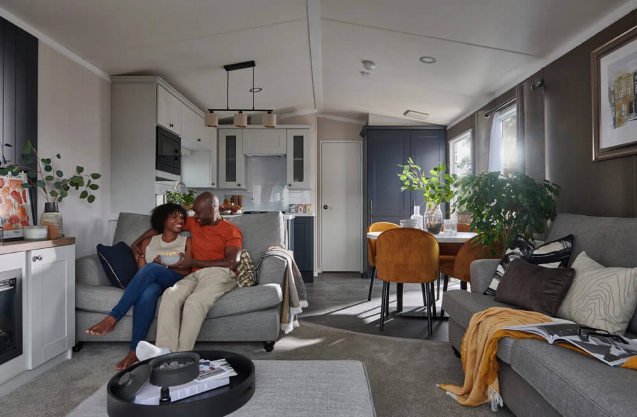
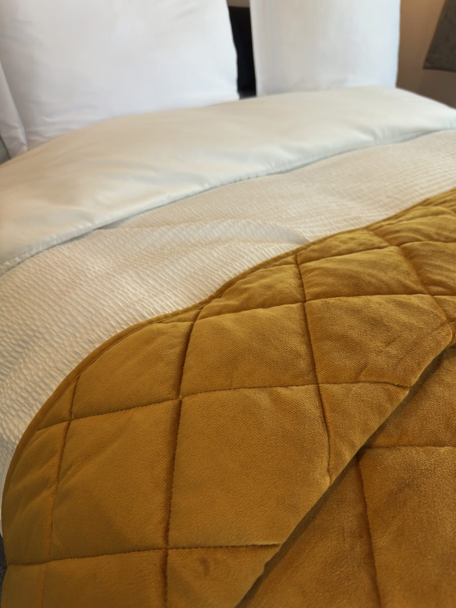
Indigo feature panels against warm oak boarding, a U-shaped kitchen in a marble effect worktop with pendants above the central run, and a flame effect fire in the lounge. A full height window across the front, and a king size lift-up bed in the main bedroom. All of it inside thirty eight feet by twelve.
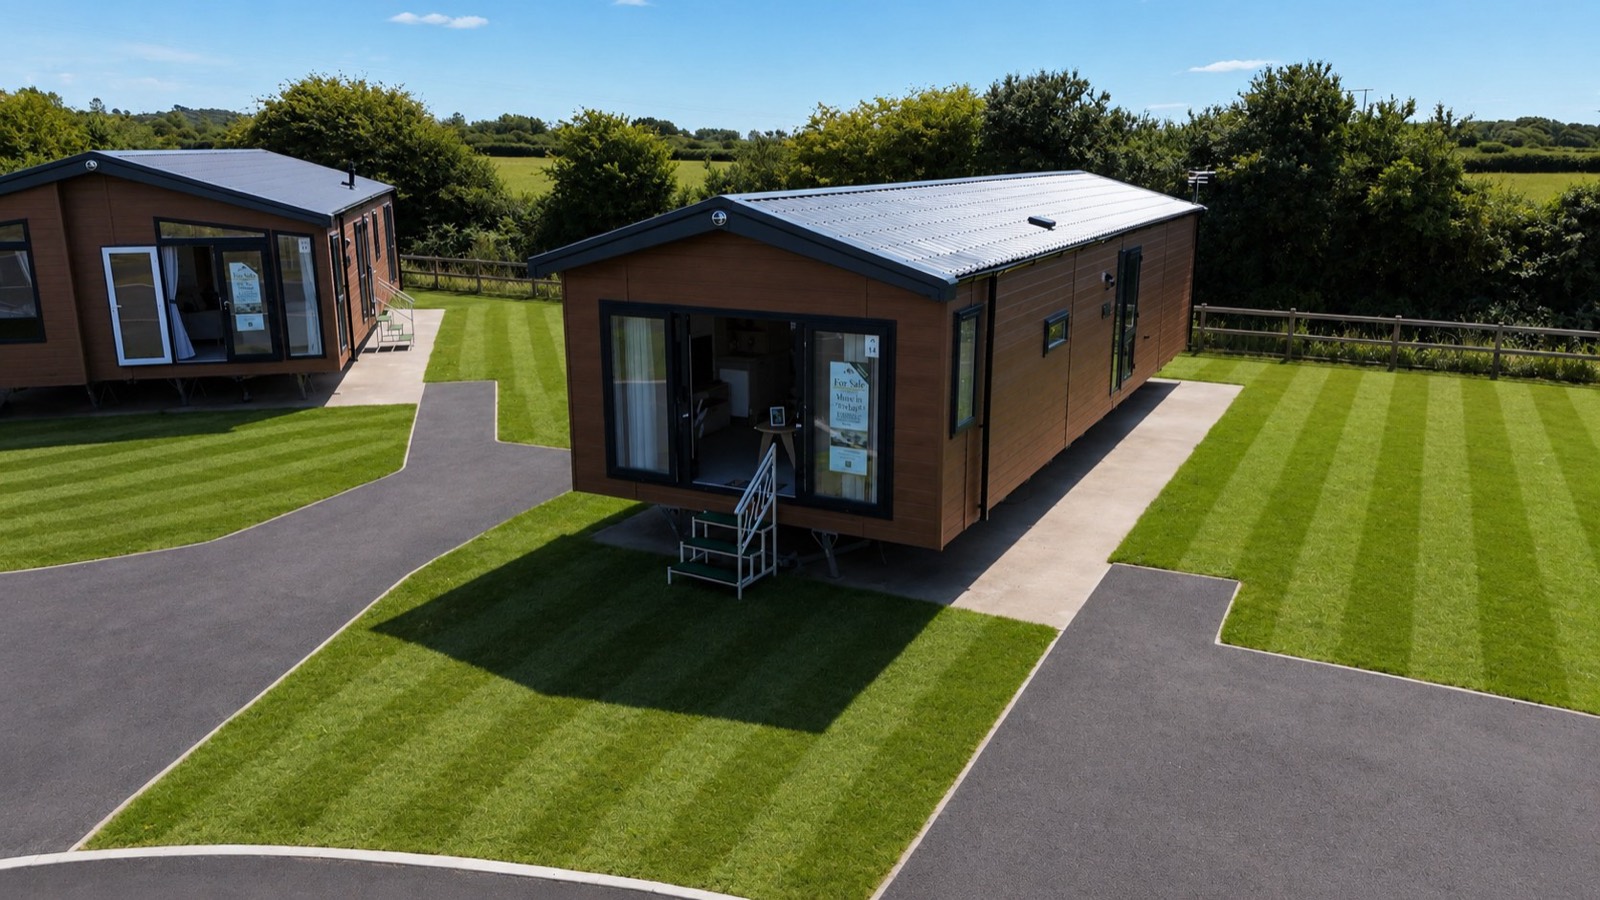
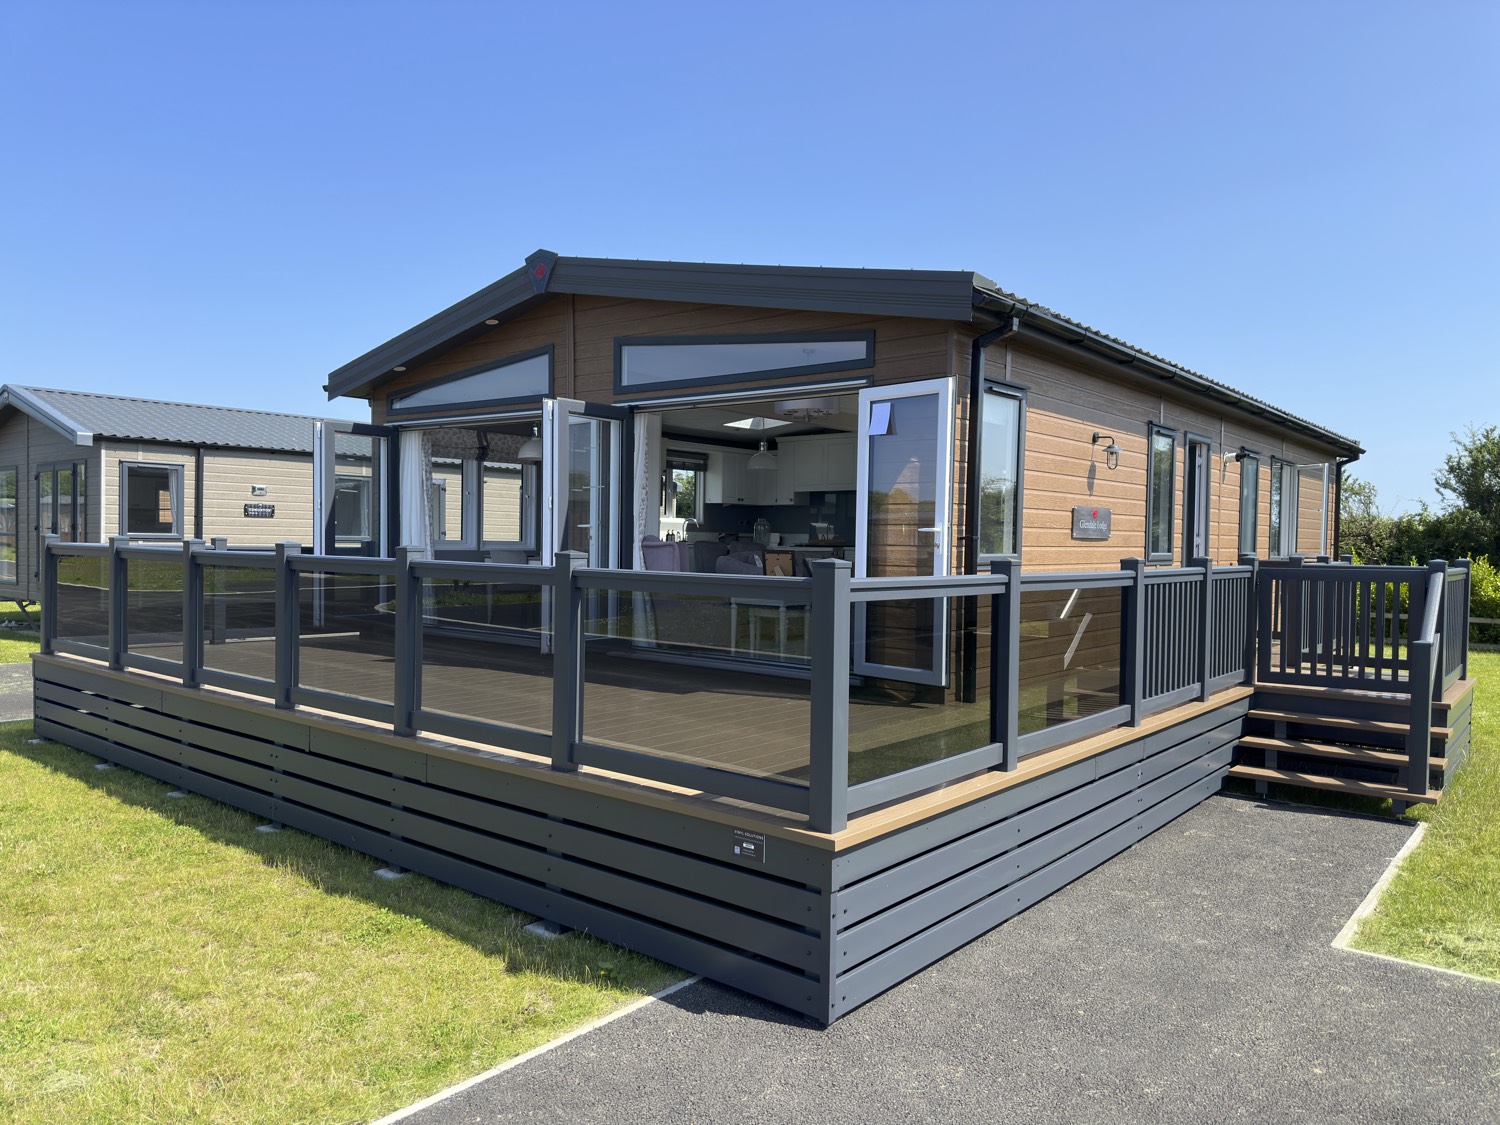
Sierra CanExel cladding, as specified across the park
Fusion galvanised chassis
Bonded sandwich exterior wall construction
Thermaglas uPVC double glazing
Full height front aspect fixed window
Coated steel pantile roof with folded steel bargeboards
Insulation
80mm insulation to the floor
100mm insulation to the roof
60mm insulation to the walls
Lagged underfloor pipes
Interior
Condensing gas combi-boiler central heating and hot water
Luxury carpet with underlay to lounge and bedrooms
Provenza vinyl to kitchen, dining and washrooms
Tobacco Halifax Oak woodgrain throughout
Indigo feature panels
Low energy LED lighting and USB sockets throughout
Lined curtains on poles with voiles
Lounge
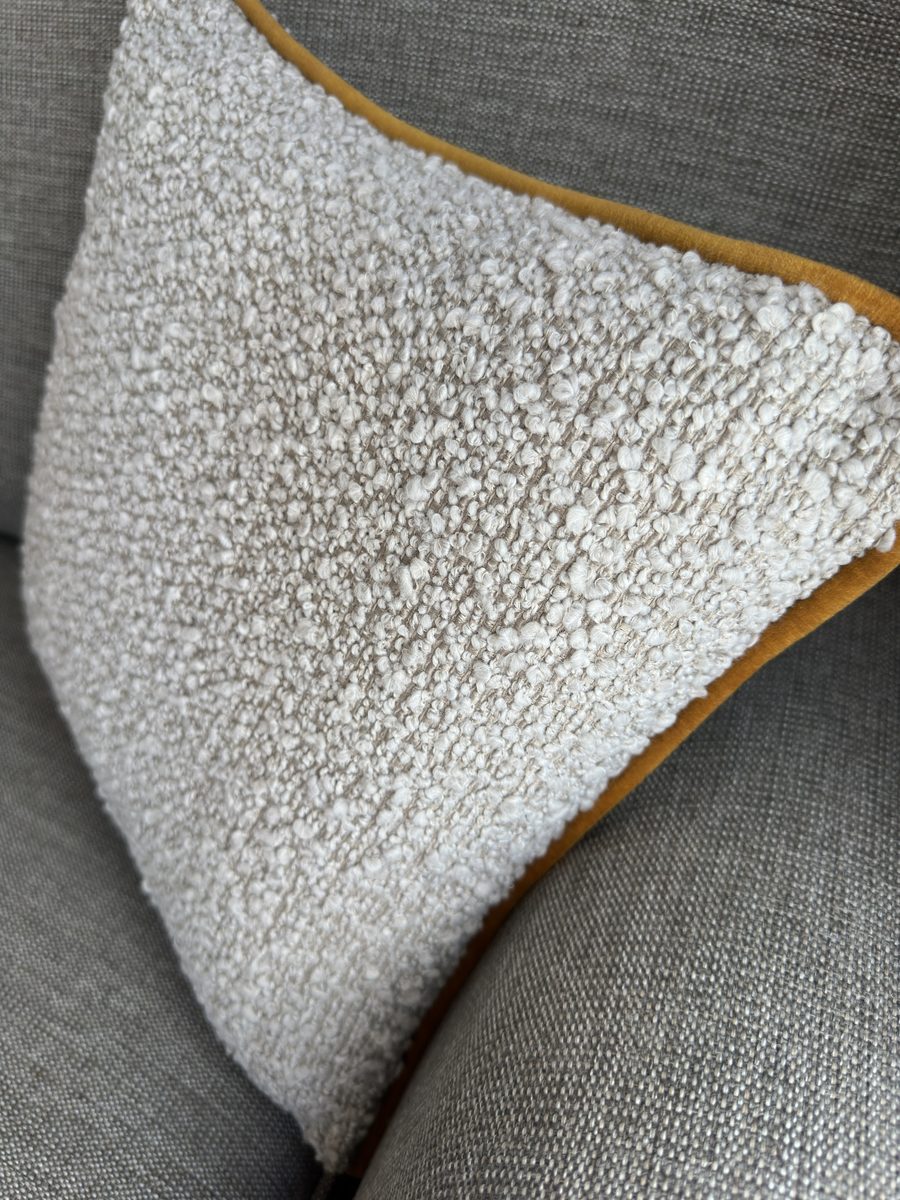
Freestanding sofas with scatter cushions and fold out bed
Voltino 2kW flame effect fire with remote
Ottoman footstool
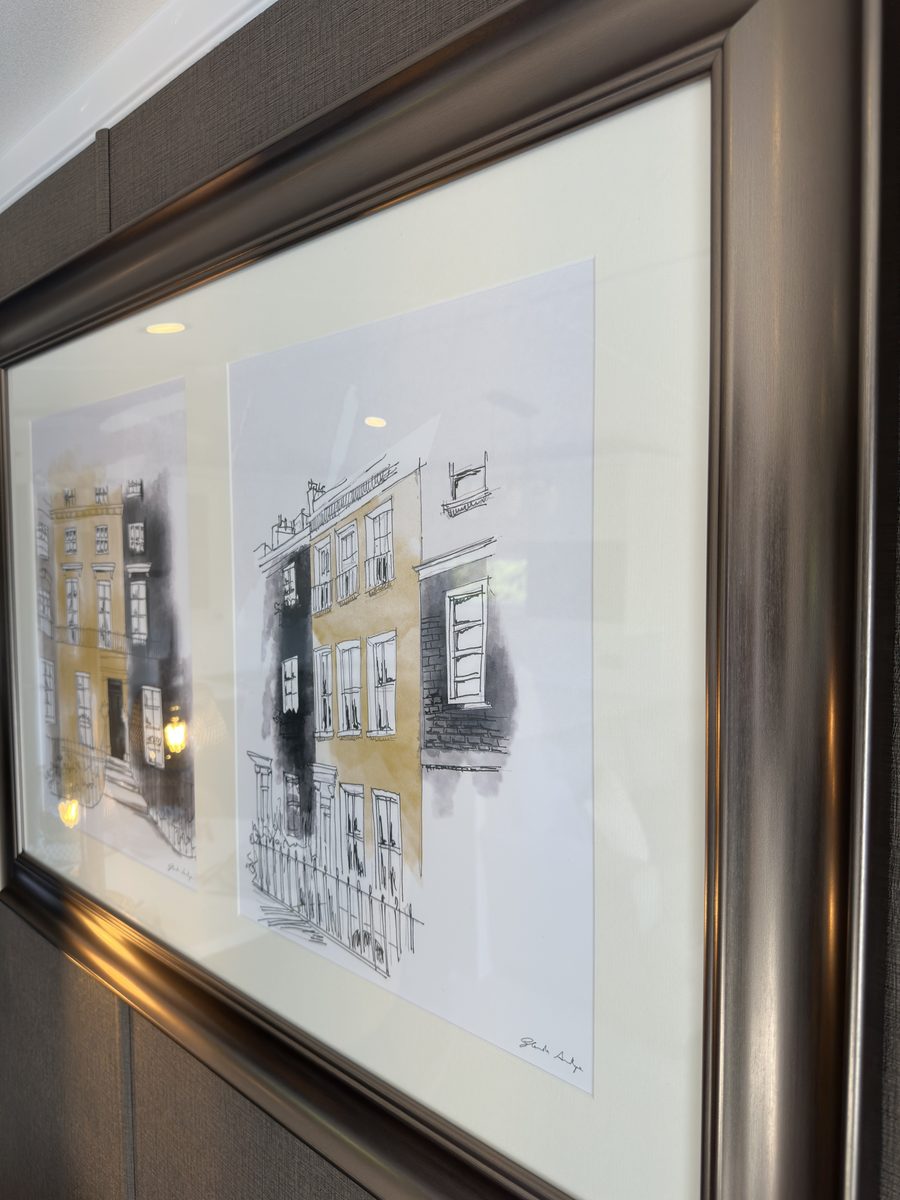
Large round mirror and framed wall picture
TV point for wall or stand mounted televisions
Kitchen and dining
U-shaped kitchen with 40mm Levanto marble effect worktops
Pendant lighting above the central worktop
Glass fronted oven and grill with electronic ignition
Four-burner gas hob with electronic ignition
Externally vented cooker hood
Integrated fridge freezer and microwave
Integrated slimline dishwasher
White cast resin sink with brushed steel tap
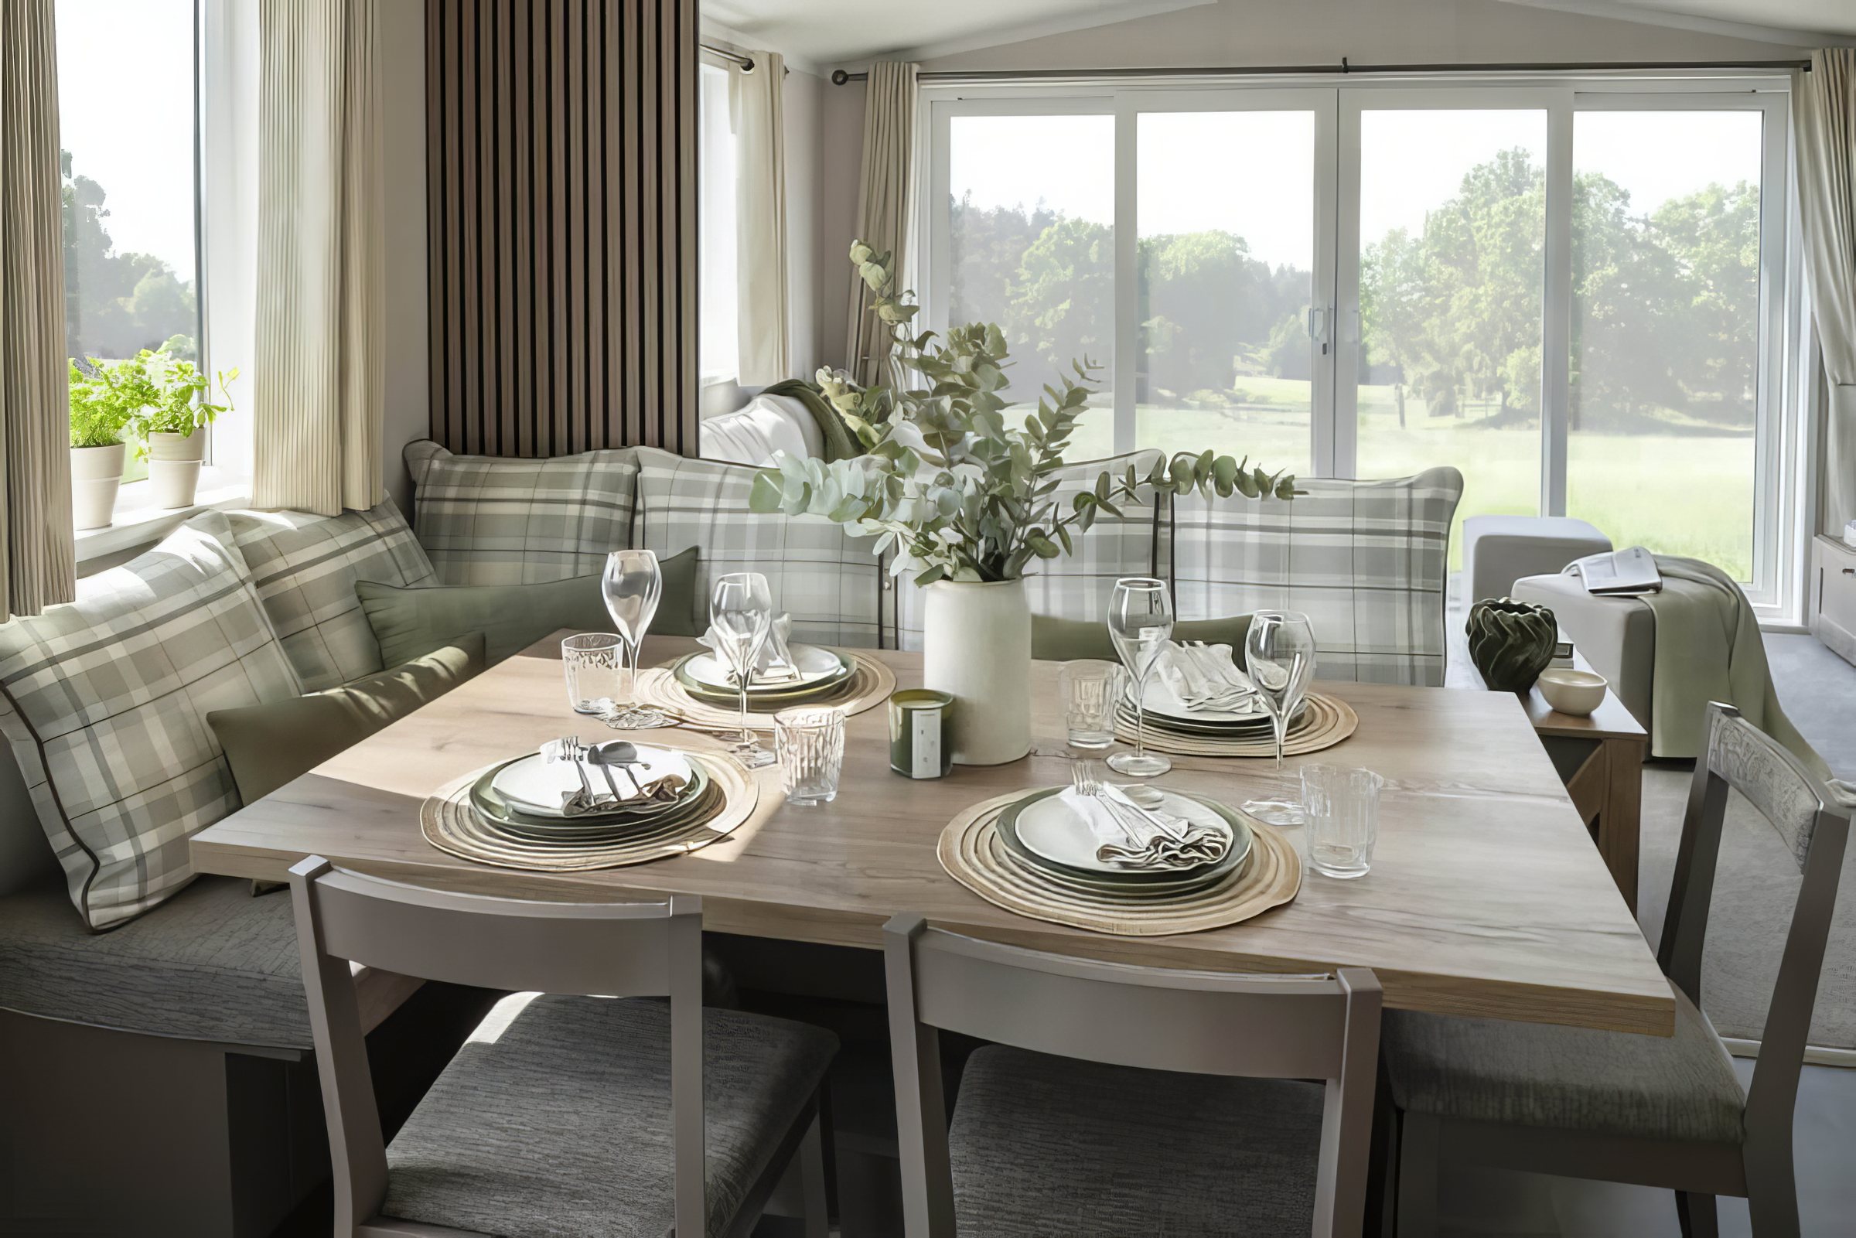
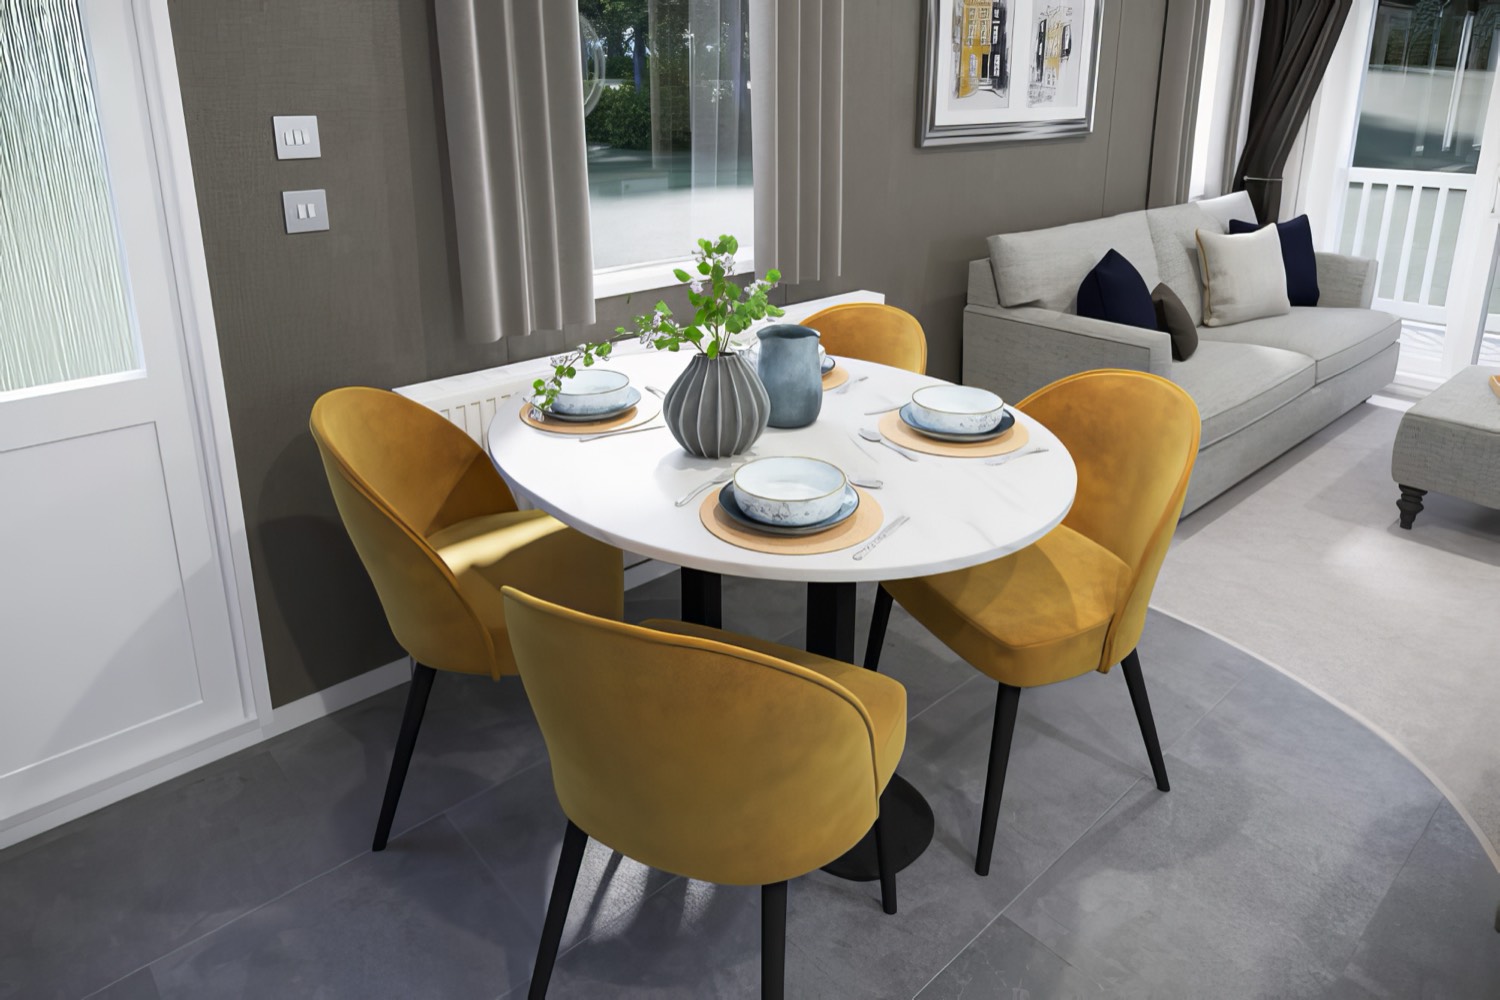
Freestanding dining table and chairs
Main bedroom
King size lift-up bed with storage
Duvalay Aurora mattress
Padded headboard and reading lights
Vanity area with mirror, stool and shelving
Double wardrobe
Wall mounted TV point
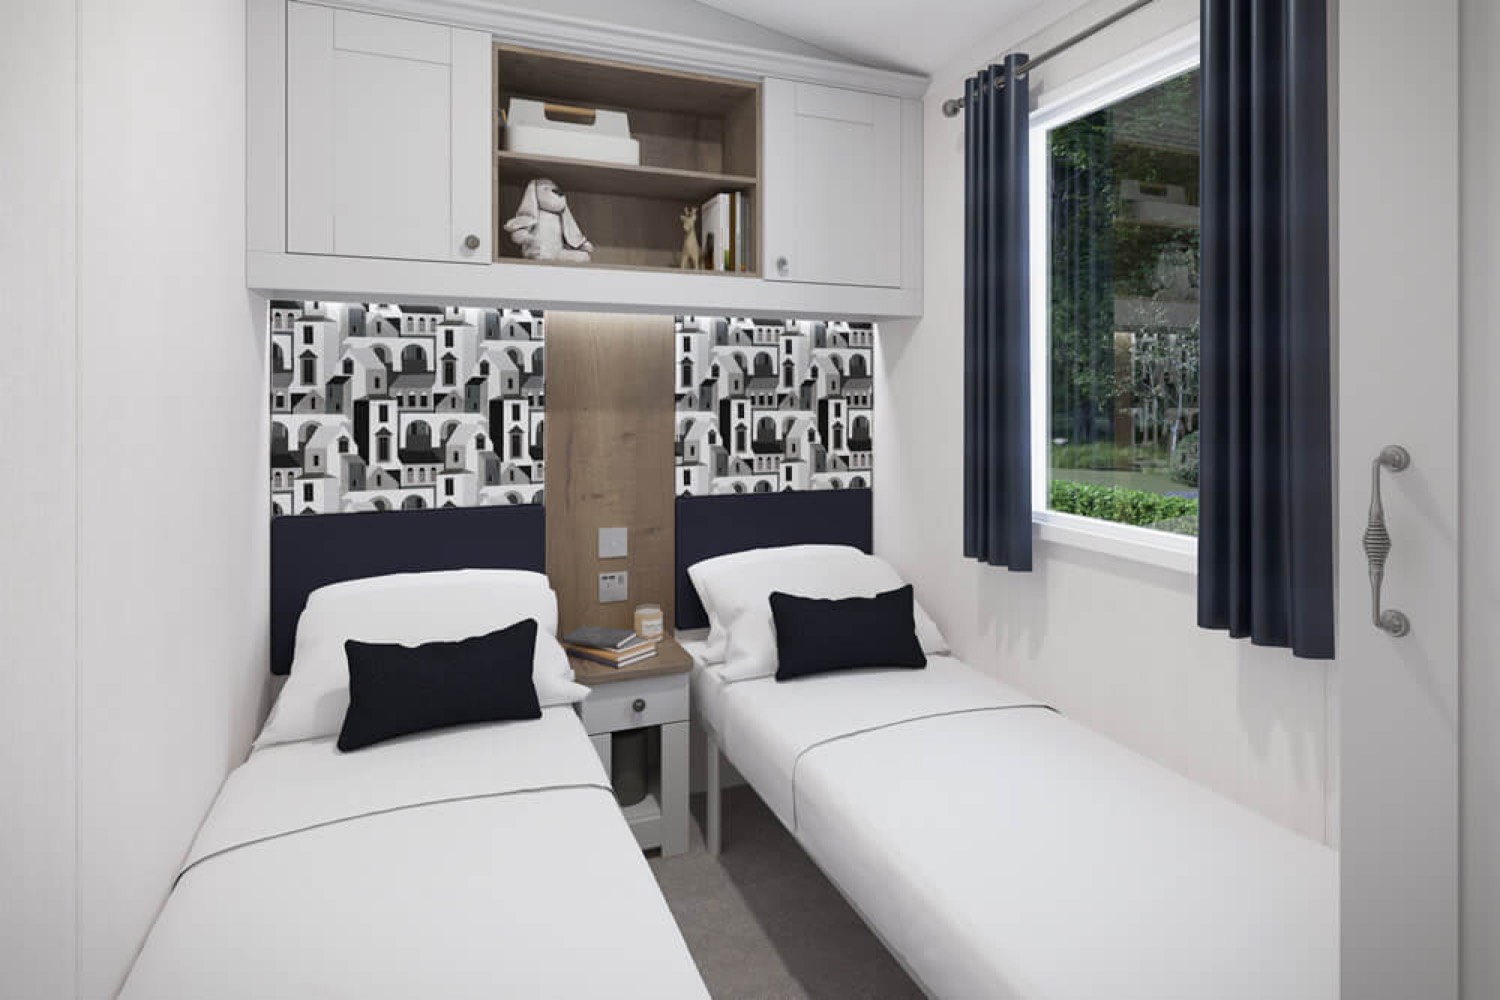
Twin bedroom
Twin beds with Duvalay Aurora mattresses
Padded headboards and reading light
Single wardrobe
Wall mounted TV point
Prices include your first twelve months' site fee, insurance pro rata to the 31st of October, full manufacturer's warranty and full wrap-around composite decking. Gas, electricity and water are metered separately. Holiday use only. Some features and styling may vary.