
- Bedrooms
- Two or three
- Sleeps
- Six
- Size
- 40 × 20 ft
- Price
- £149,950
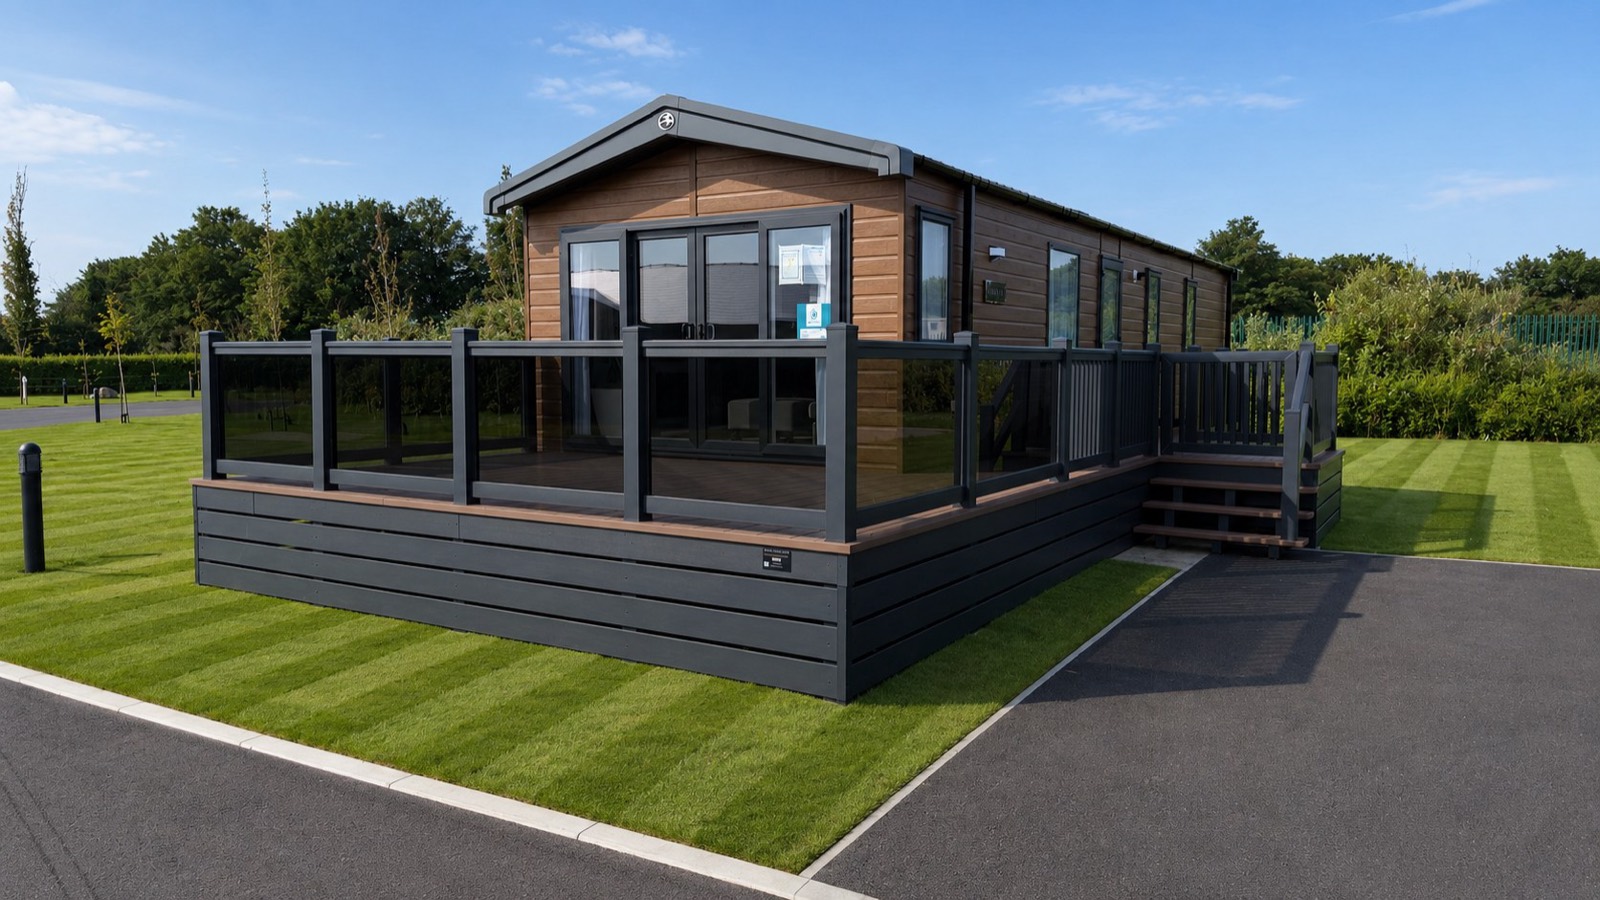
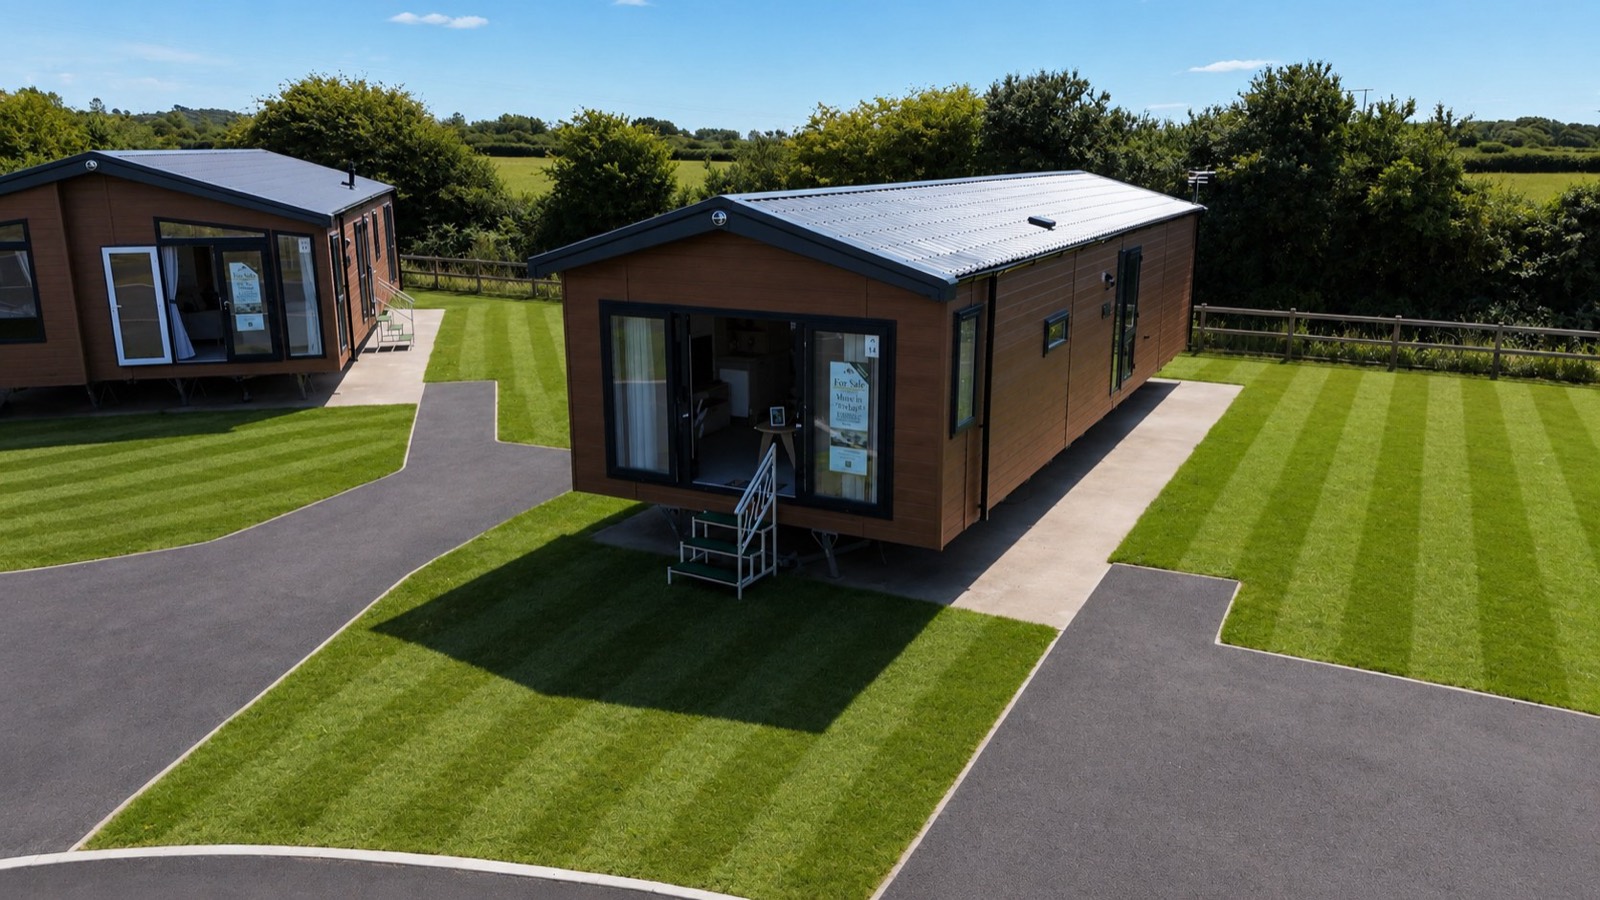
Forty feet by twenty, in two bedrooms or three.
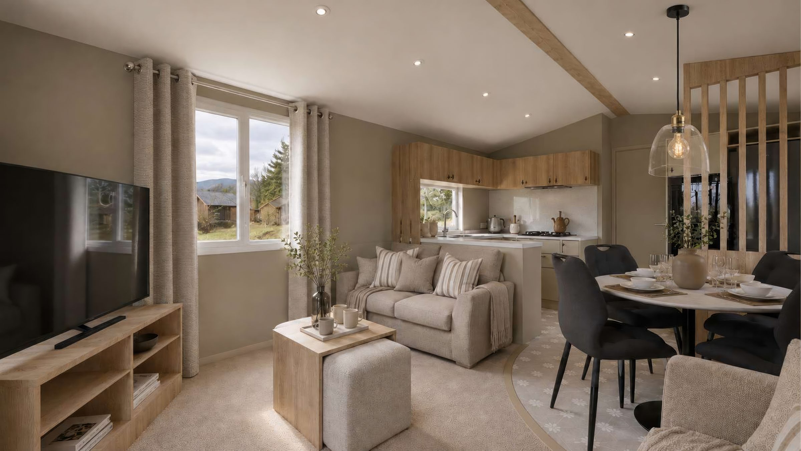
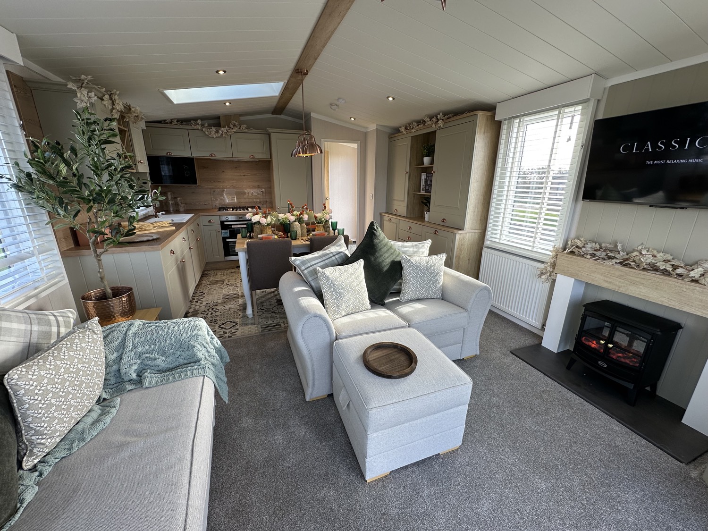
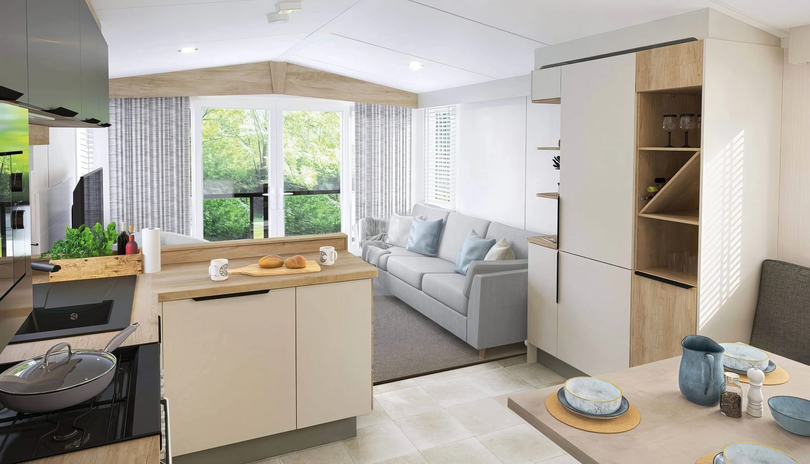
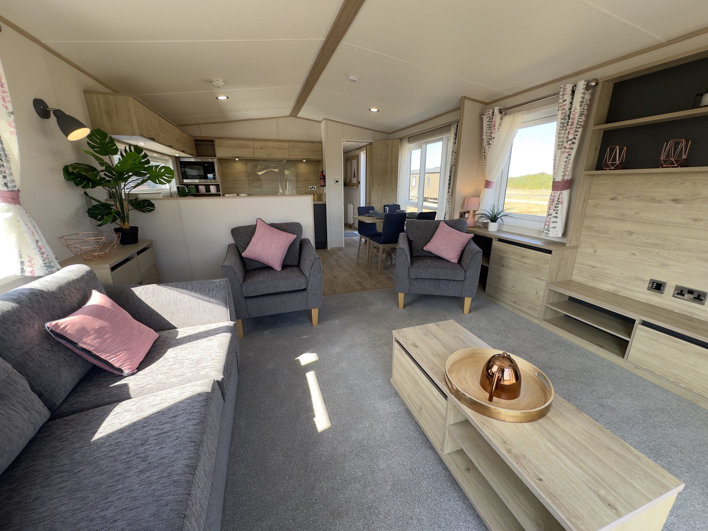
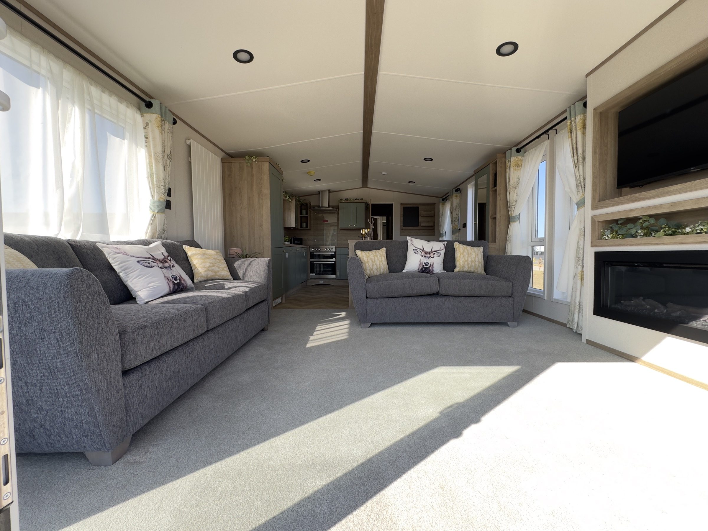

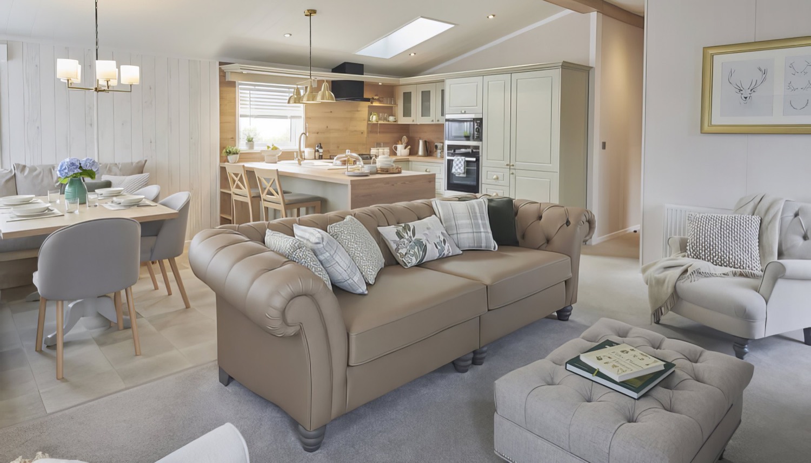
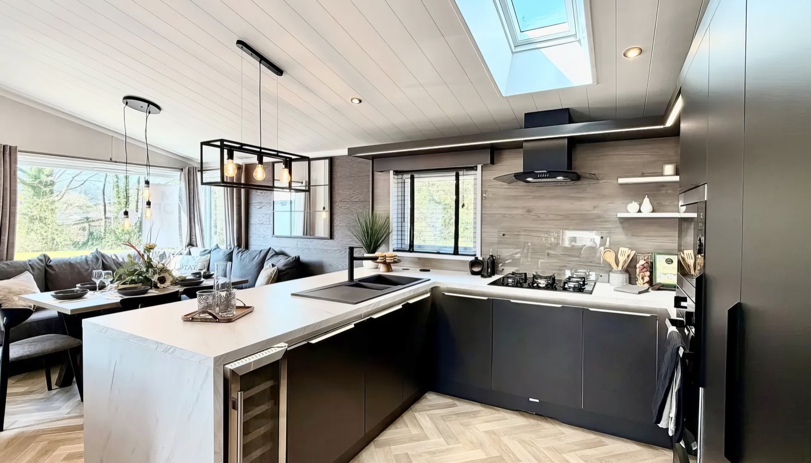
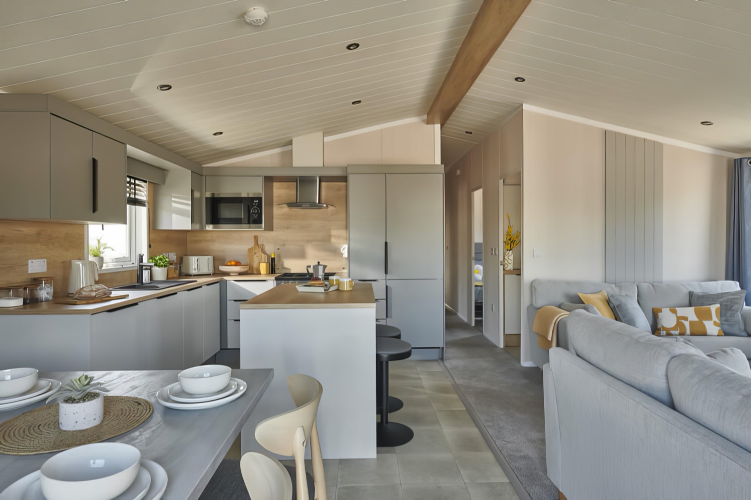
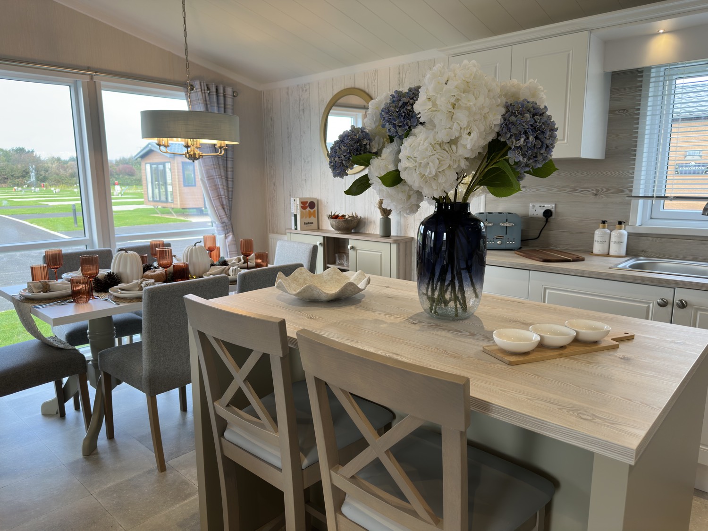
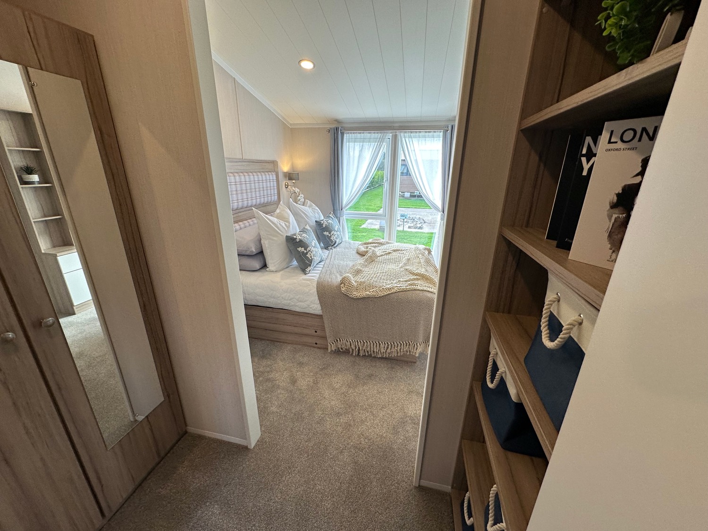
Twenty feet wide, with two bedrooms or three, sleeping six either way, a bath in the main bathroom and a thermostatic shower in the en-suite. The large L-shaped kitchen has an island and breakfast bar, alongside a dining table with six chairs, while a separate utility room houses the boiler and washer dryer. A walkthrough dressing area with large wardrobes connects the main bedroom to its en-suite.
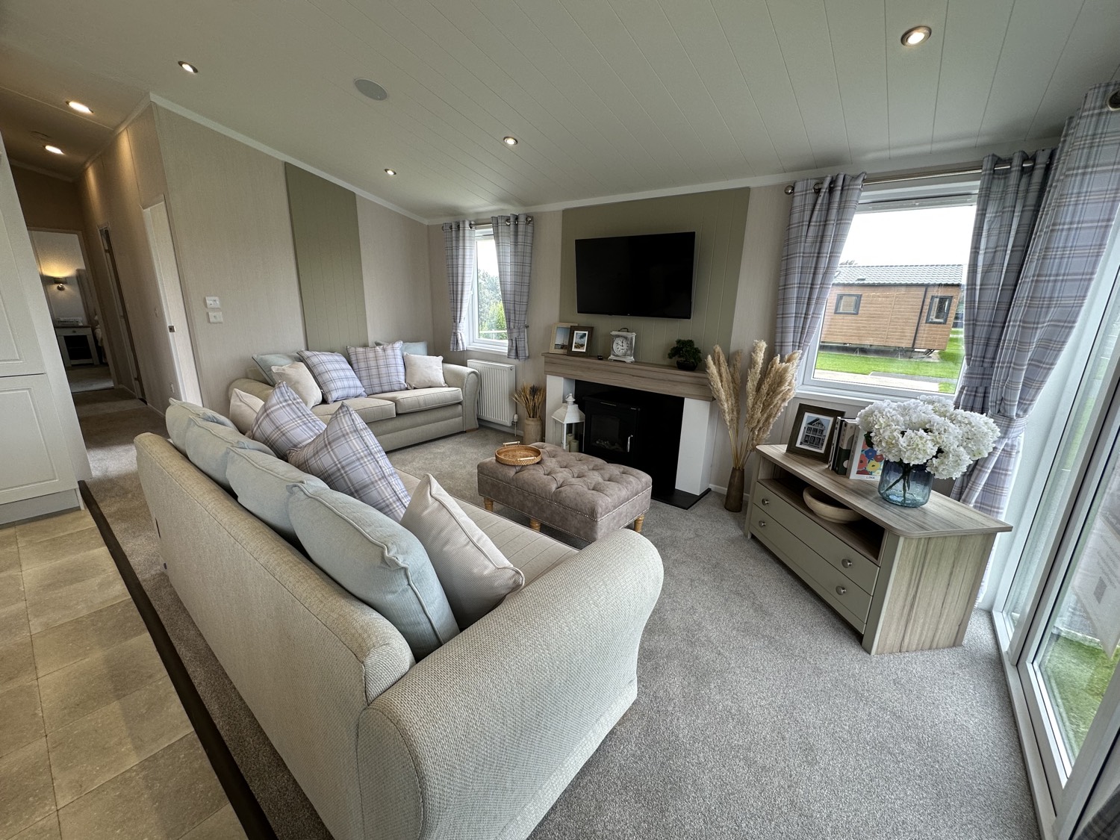
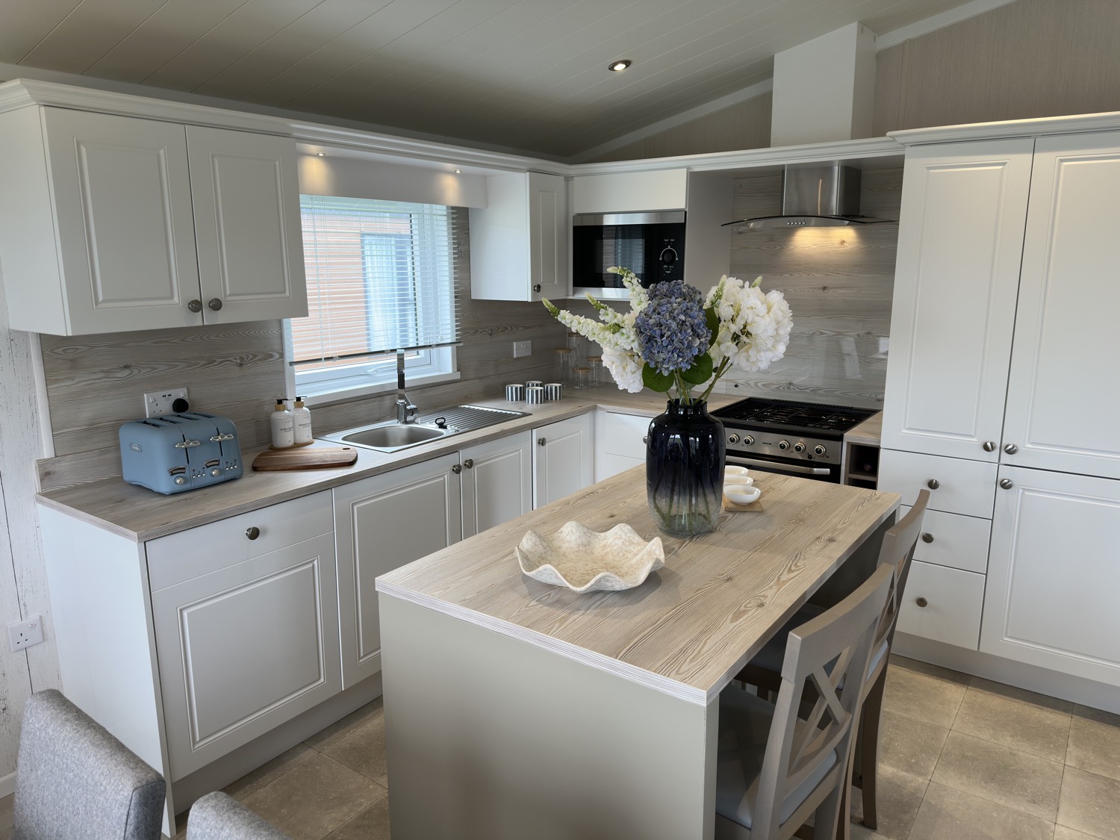
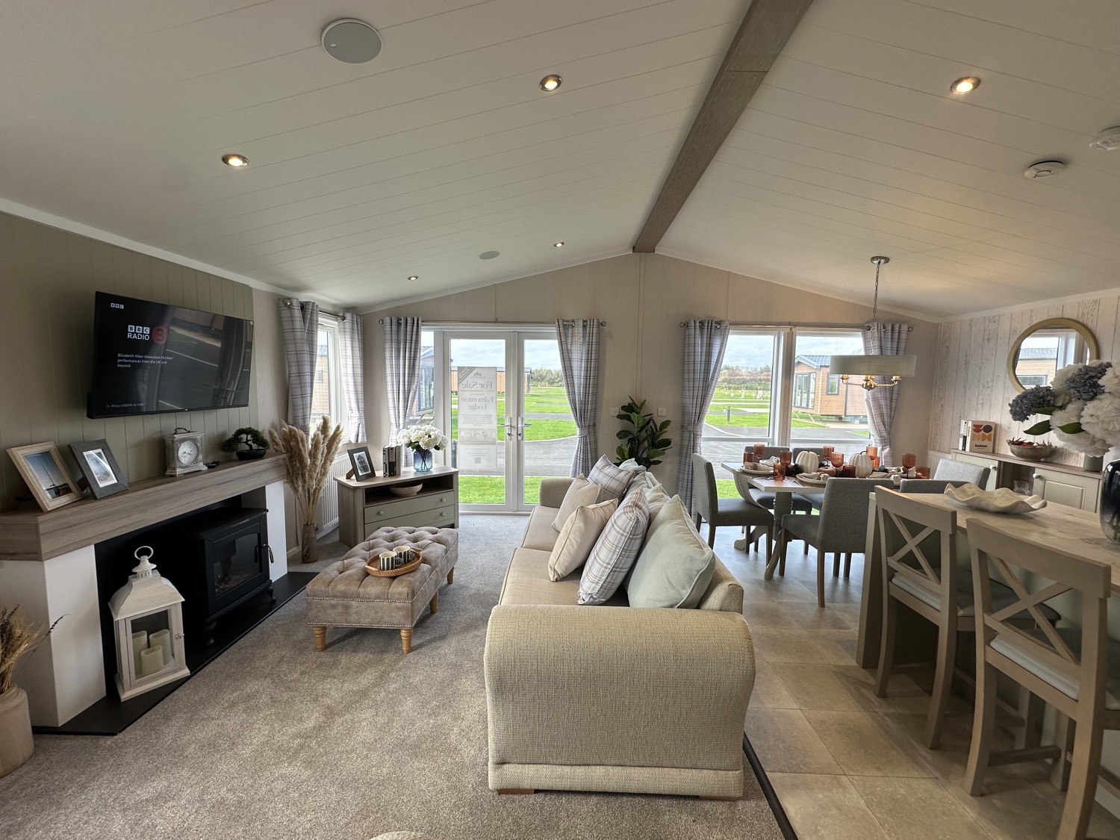
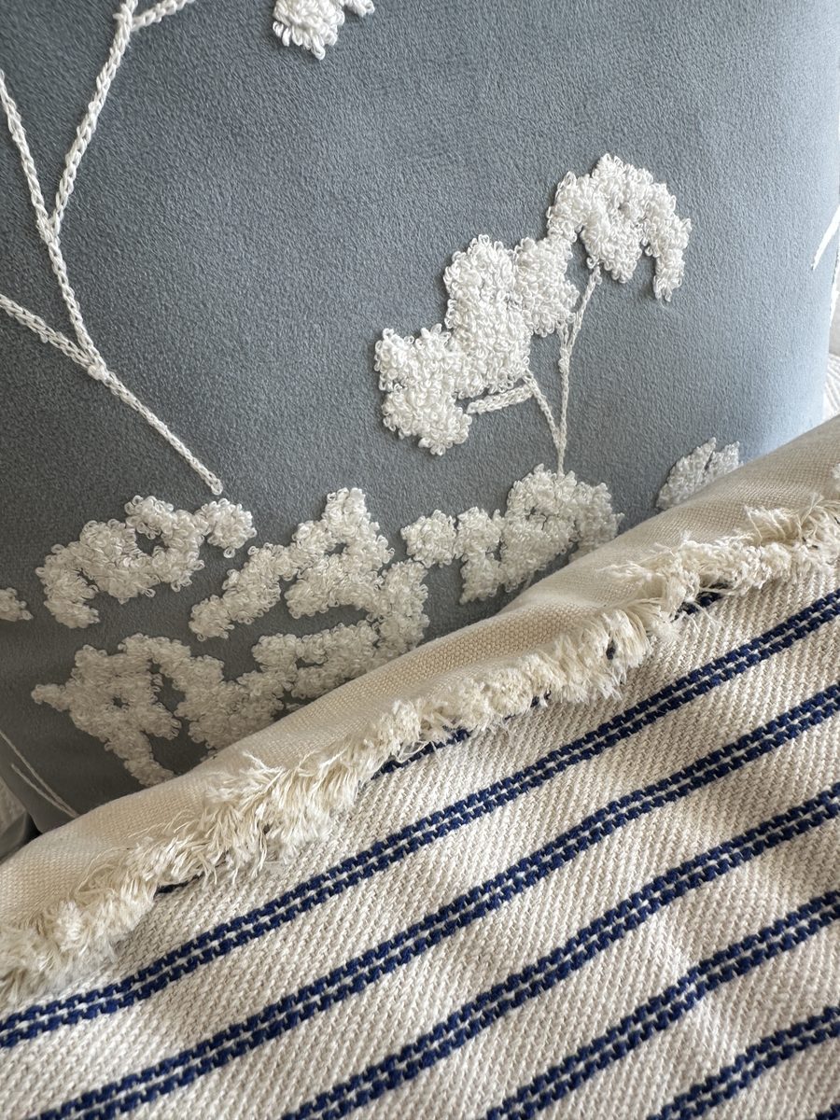
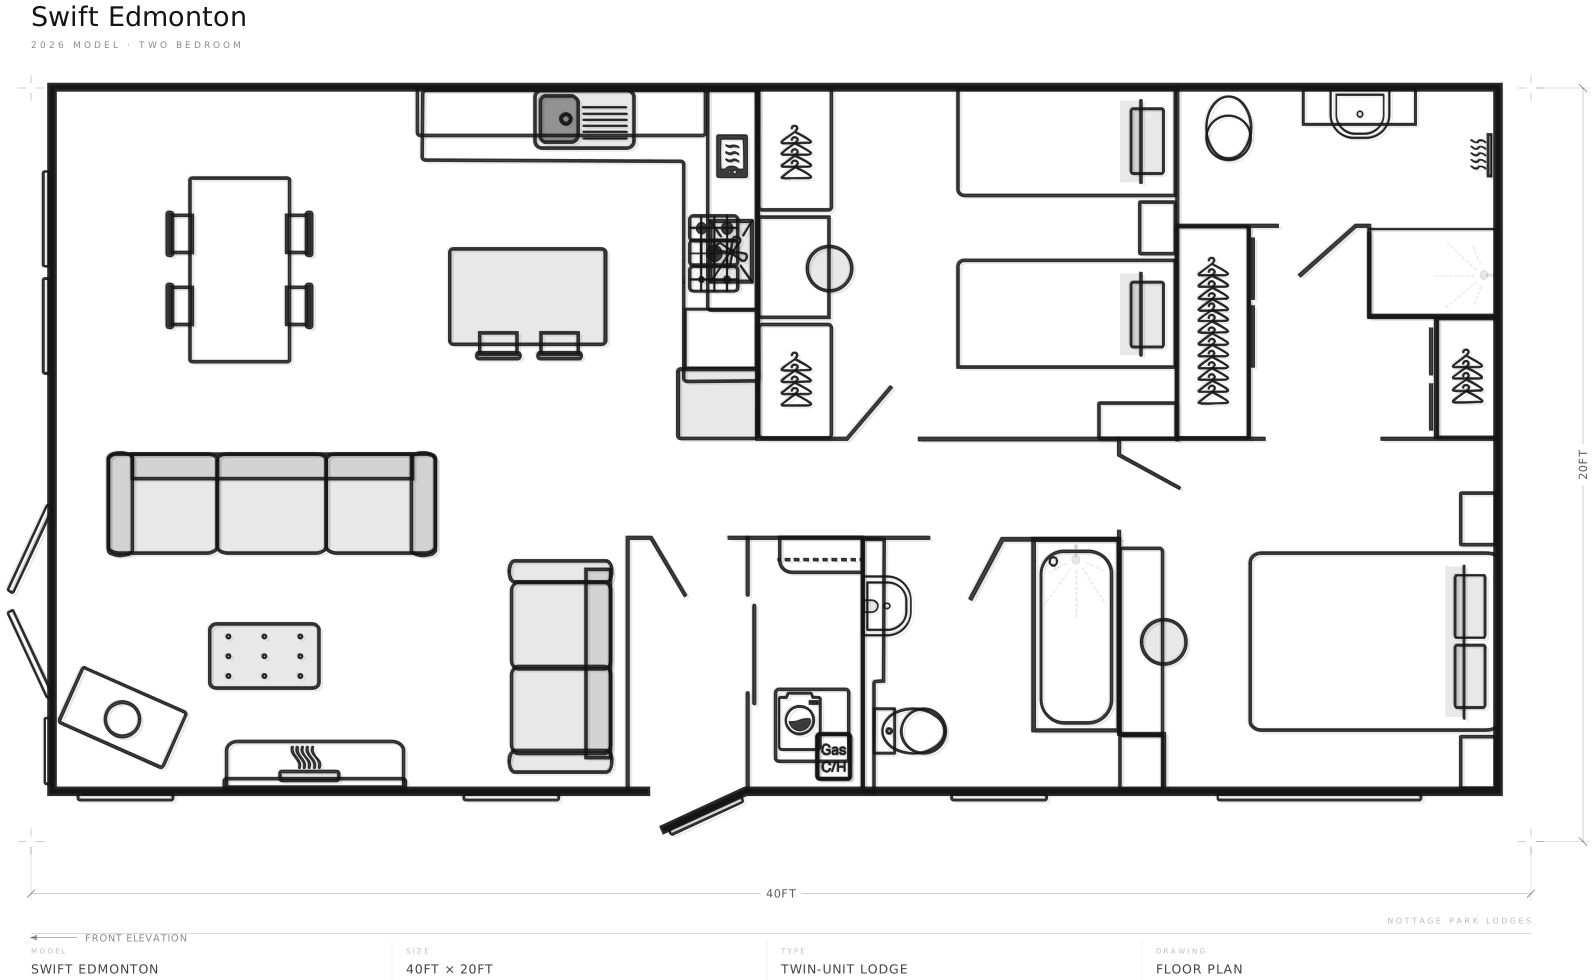
Every room, in detail.
Structure
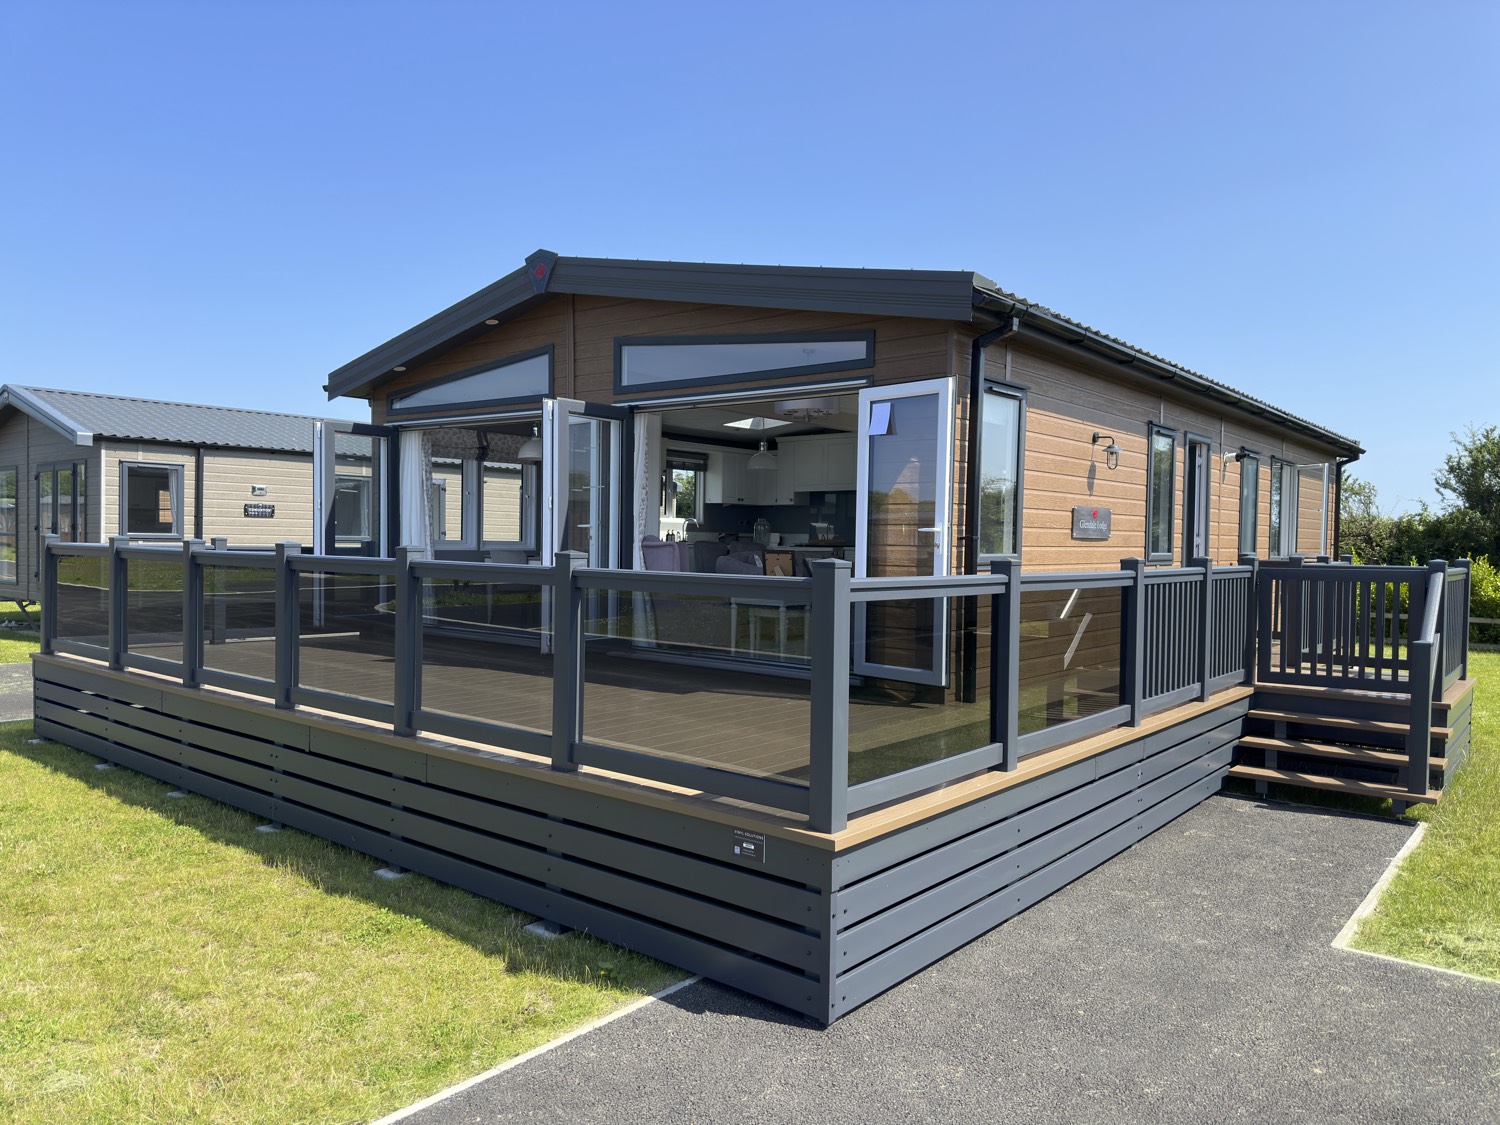
- Sierra CanExel cladding, as specified across the park
- Fully galvanised chassis
- BS3632 residential specification
- Thermaglas uPVC double glazed windows and doors
- 7ft ceilings at the side walls
Interior
- 30kW gas combi-boiler central heating and hot water
- Luxury carpet with underlay
- Tournai Stone vinyl to kitchen and dining
- Tisano Oak woodgrain
- Modern planked ceiling system
Lounge
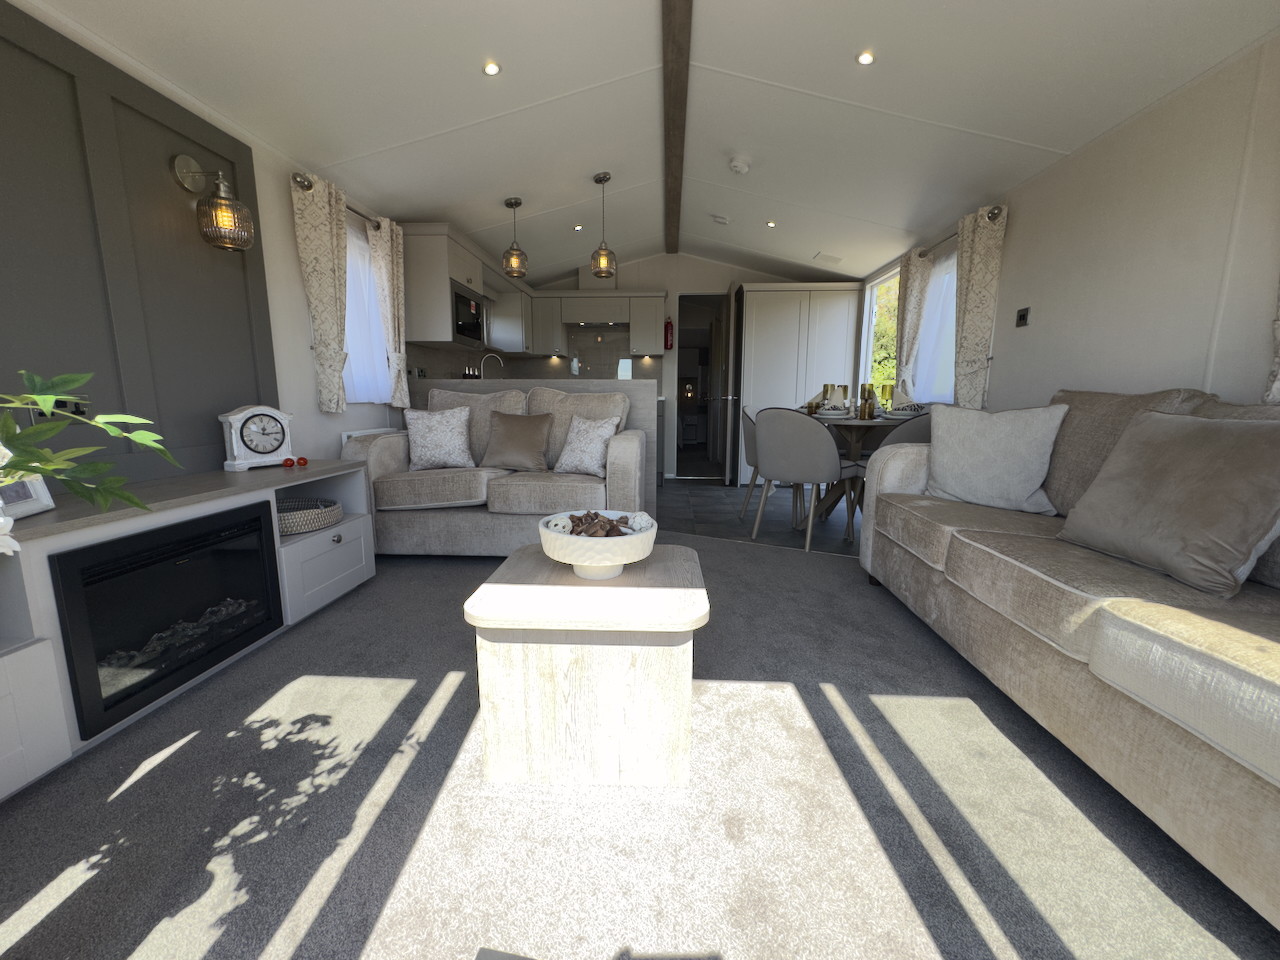
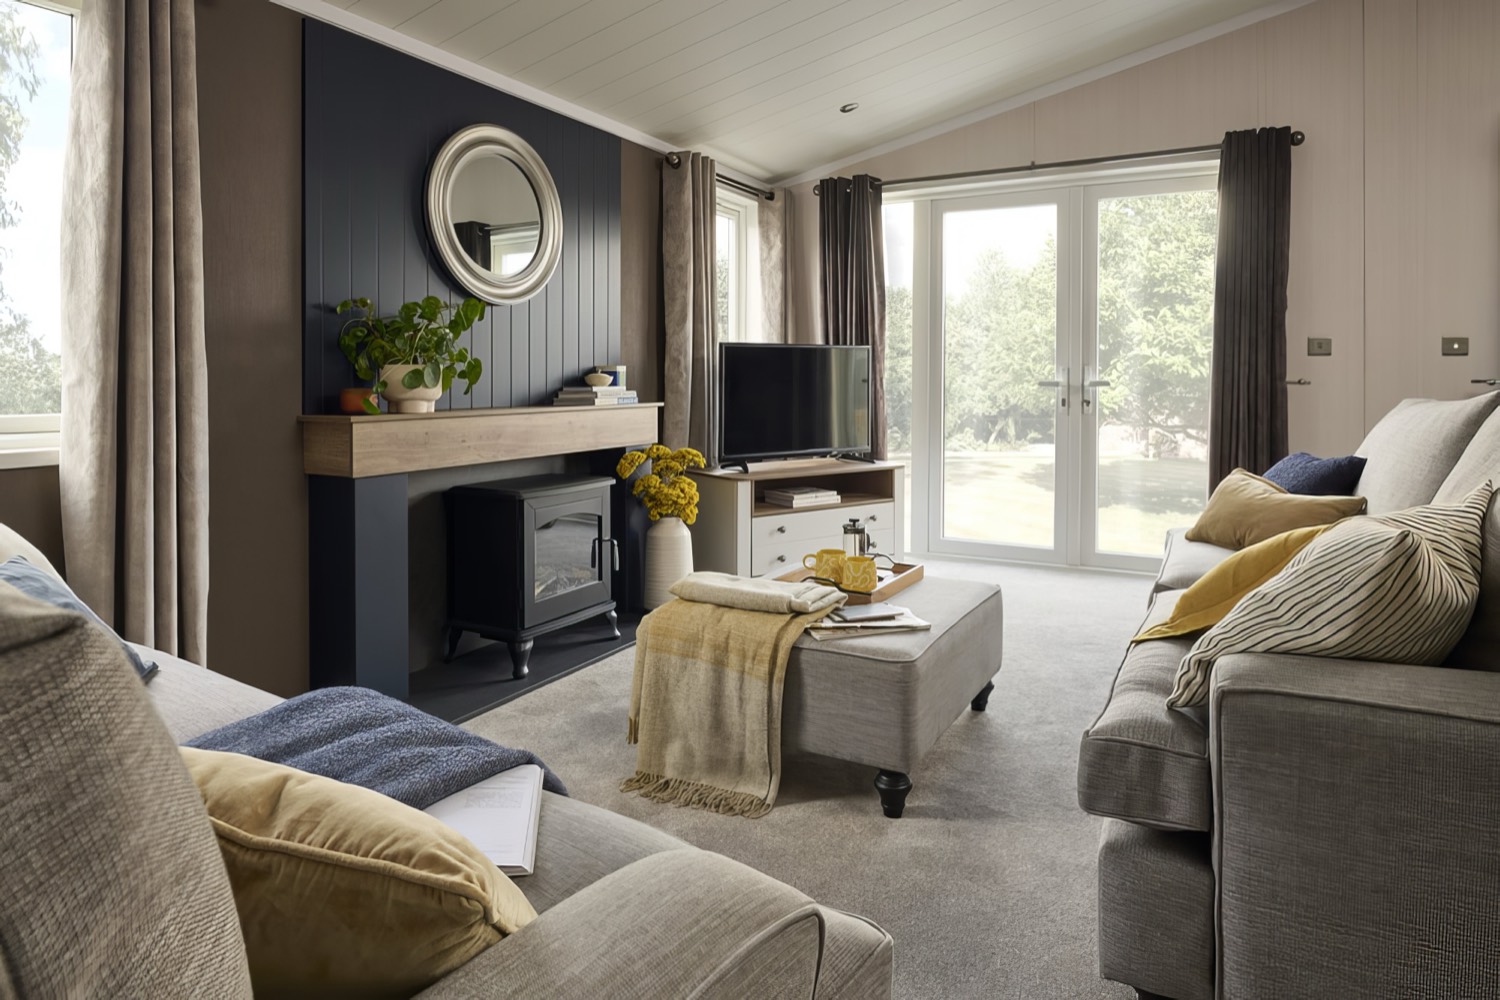
- Freestanding two and three seater sofas with scatter cushions
- Upholstered footstool
- Contemporary fireplace with 2kW Reo stove
- Two TV points, high and low level
- Bluetooth audio to lounge ceiling speakers
Kitchen and dining
- Large L-shaped kitchen with shaker style doors
- Island unit with breakfast bar and two stools
- White Mountain Larch 30mm worktops with matching upstands
- Four-burner gas hob with electronic ignition
- Glass fronted electric oven and grill
- Integrated microwave and fridge freezer
- Full size dishwasher
- Curved glass externally vented extractor with lights
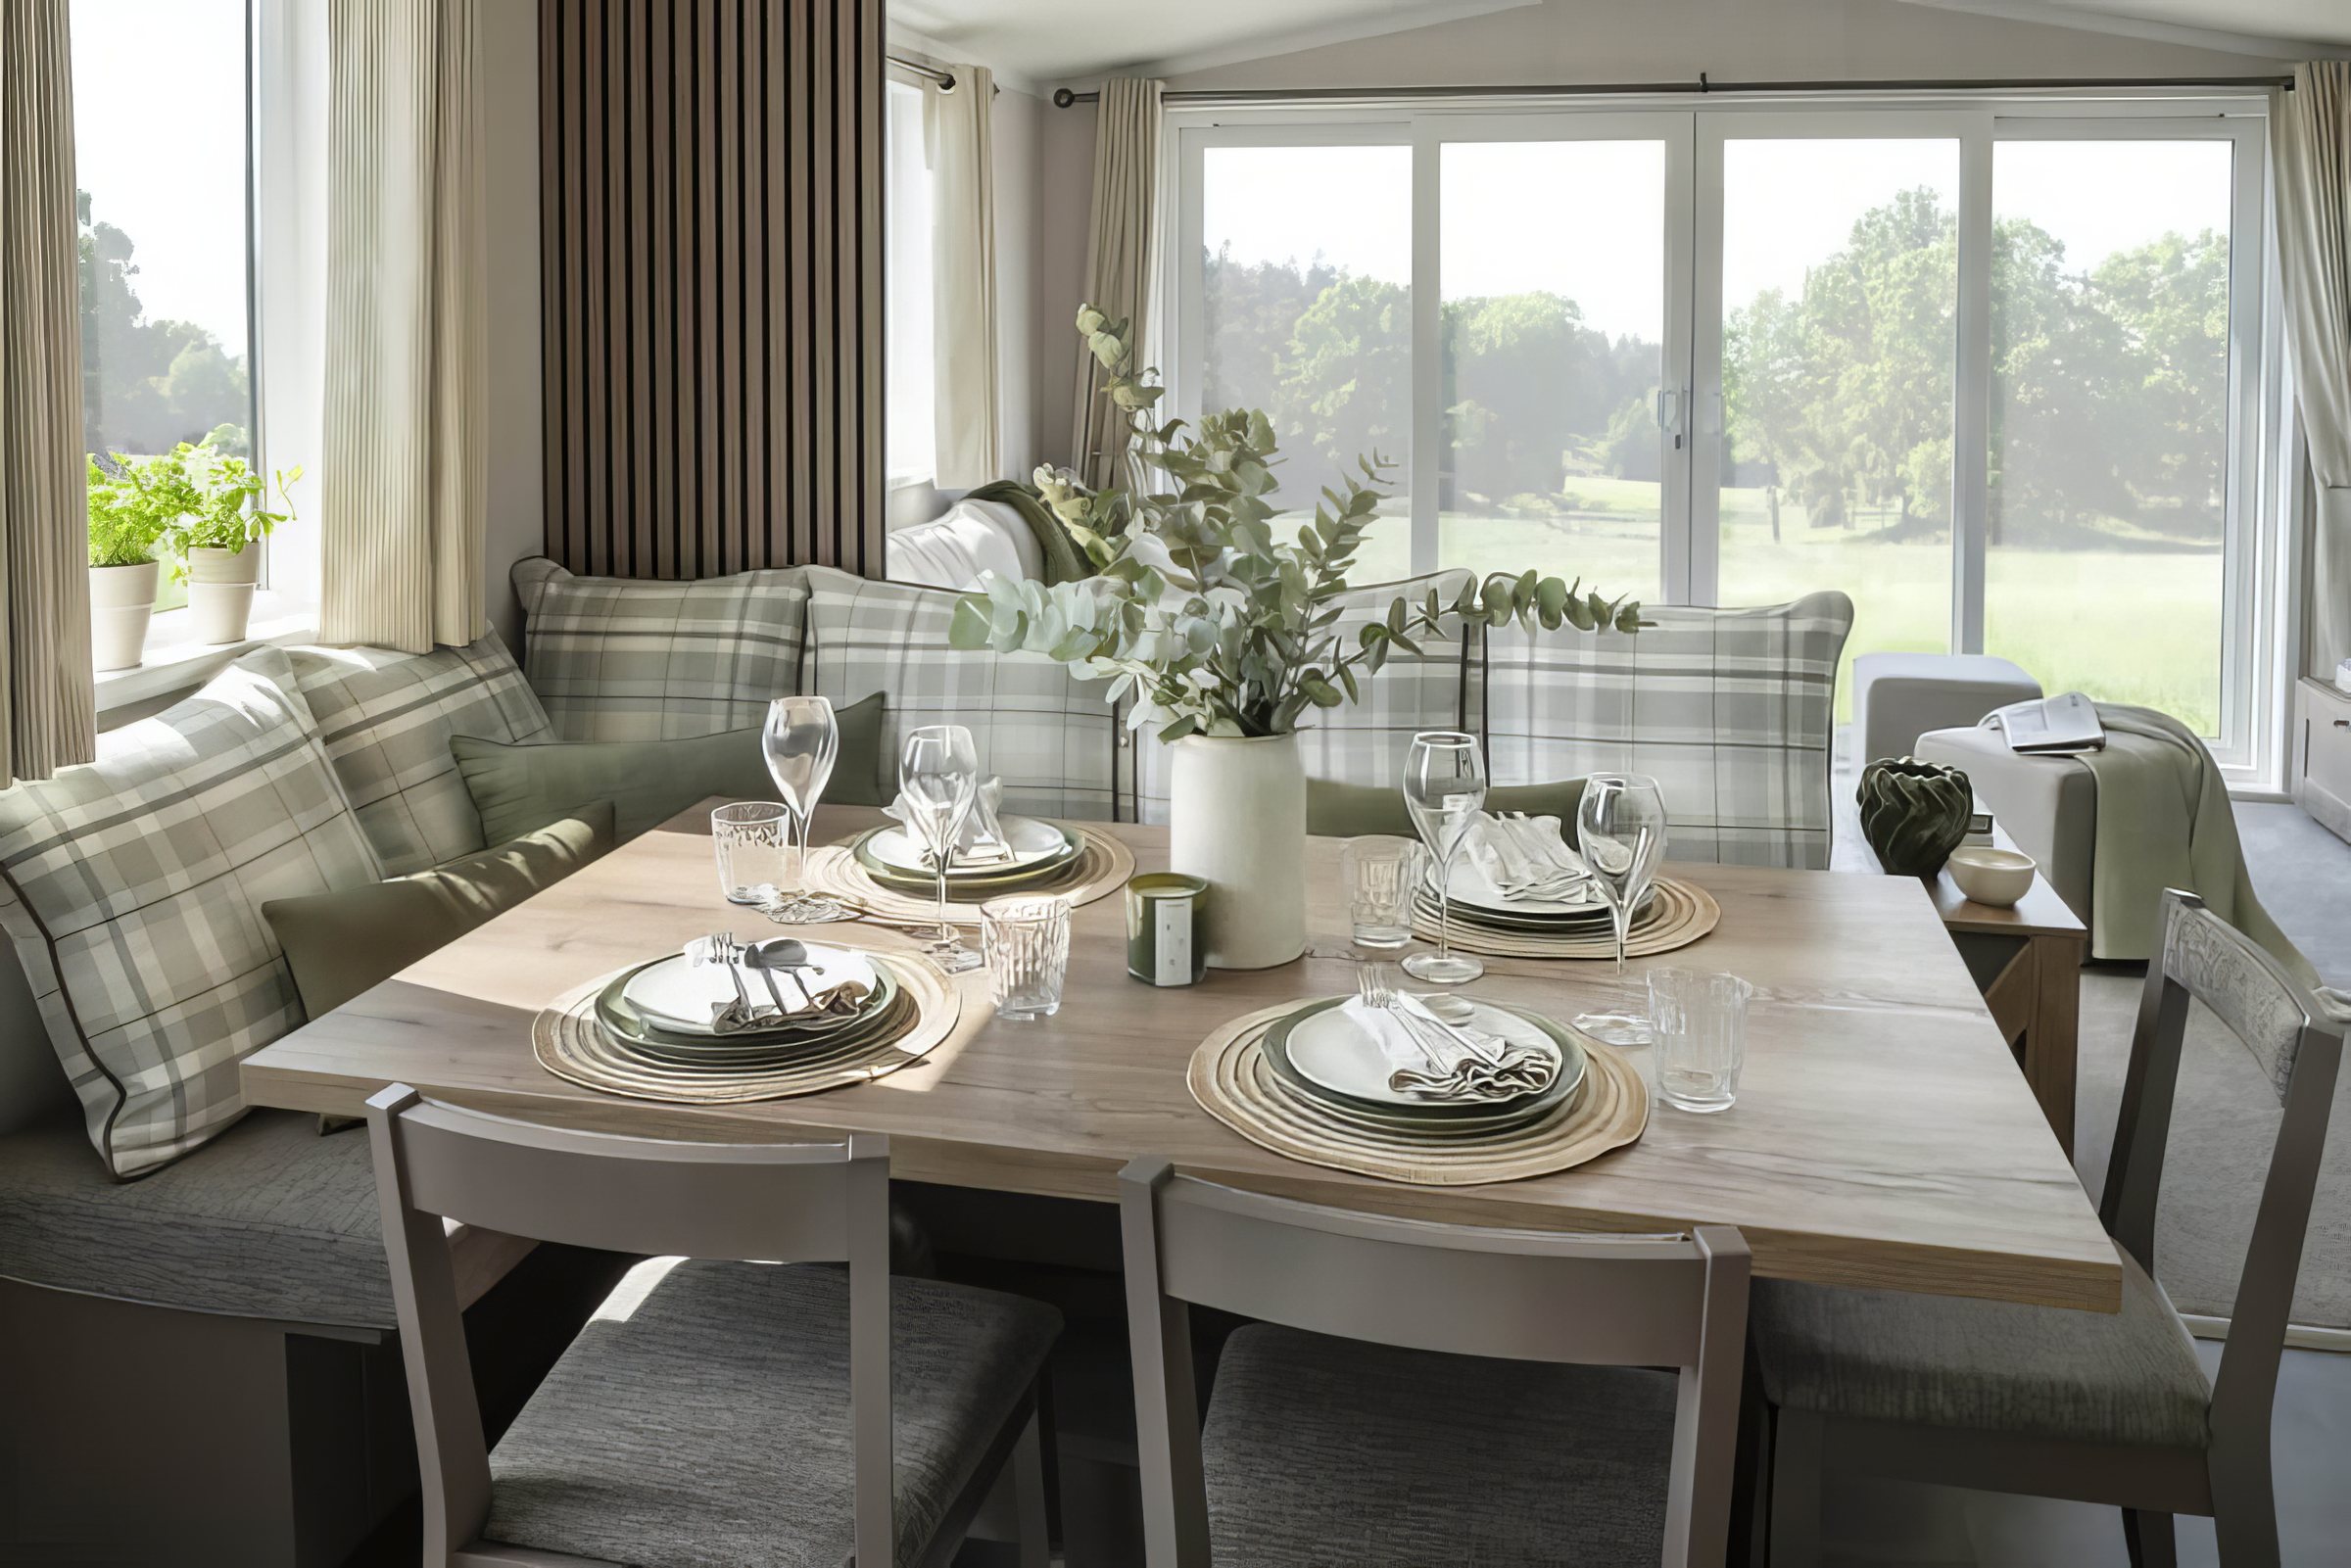
- Bella Twin dining table and six chairs
Main bedroom
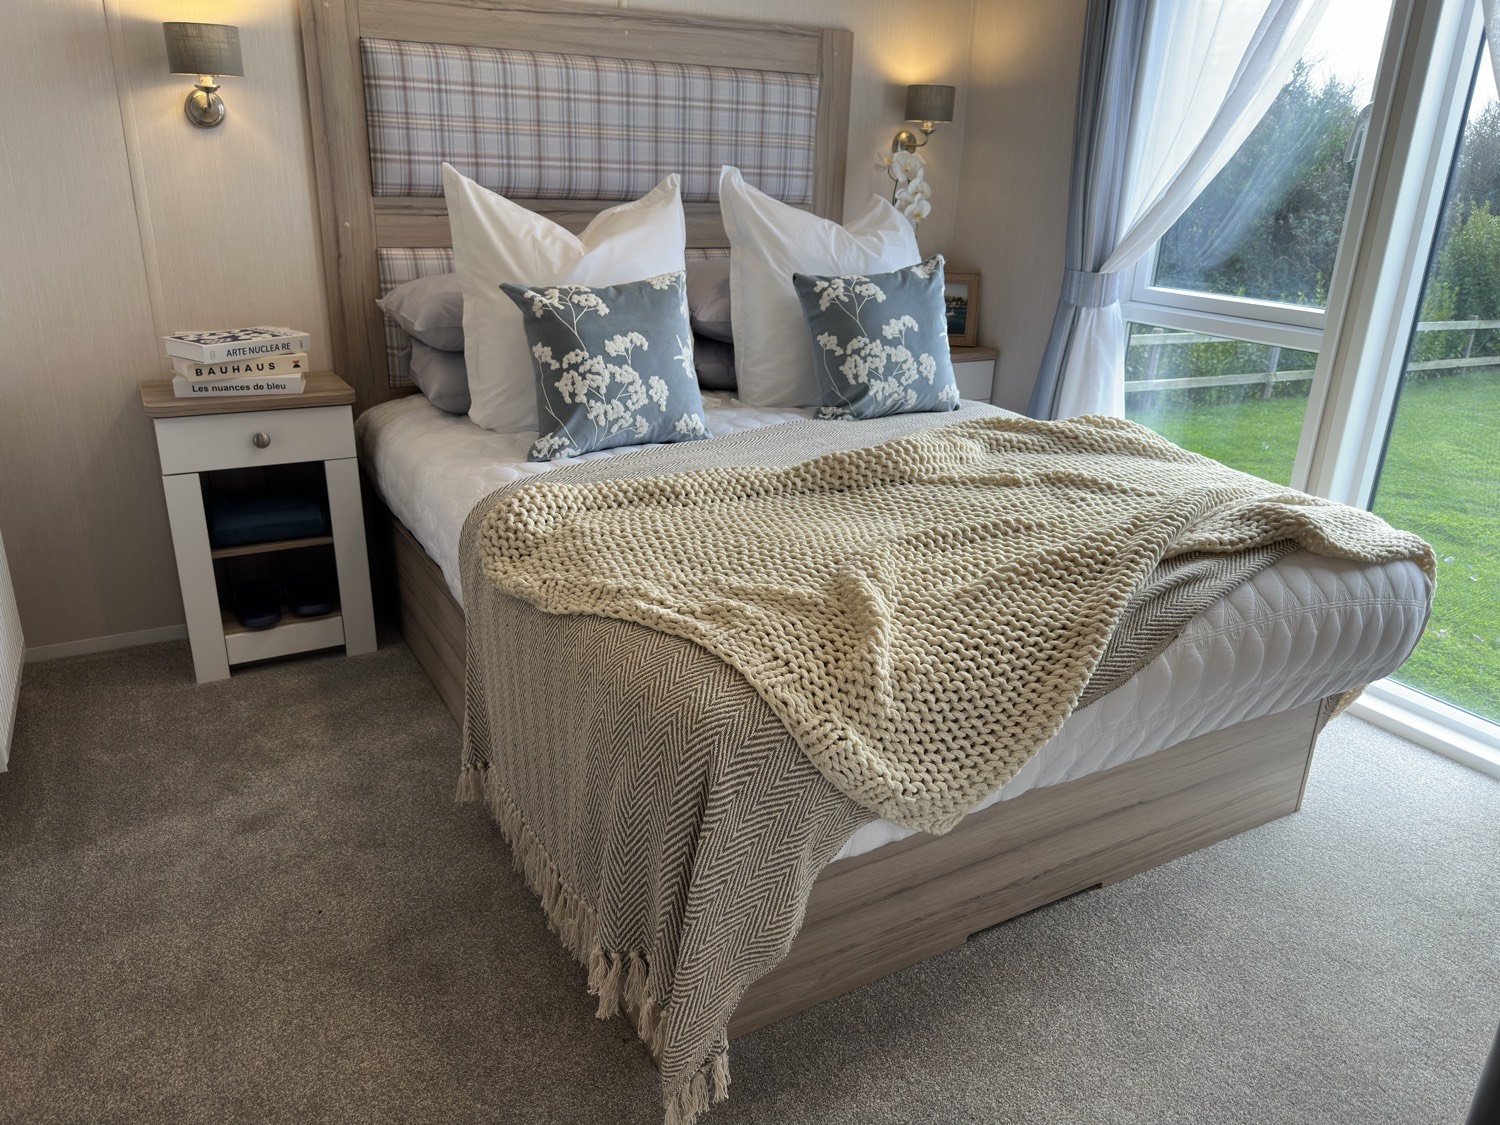
- King size bed with lift-up storage
- Upholstered headboard
- Duvalay Alba-Ortho orthopaedic mattress
- Walkthrough dressing area with large wardrobes
- Vanity unit with mirror, drawers and cube stool
- En-suite with thermostatic shower
Second and third bedrooms
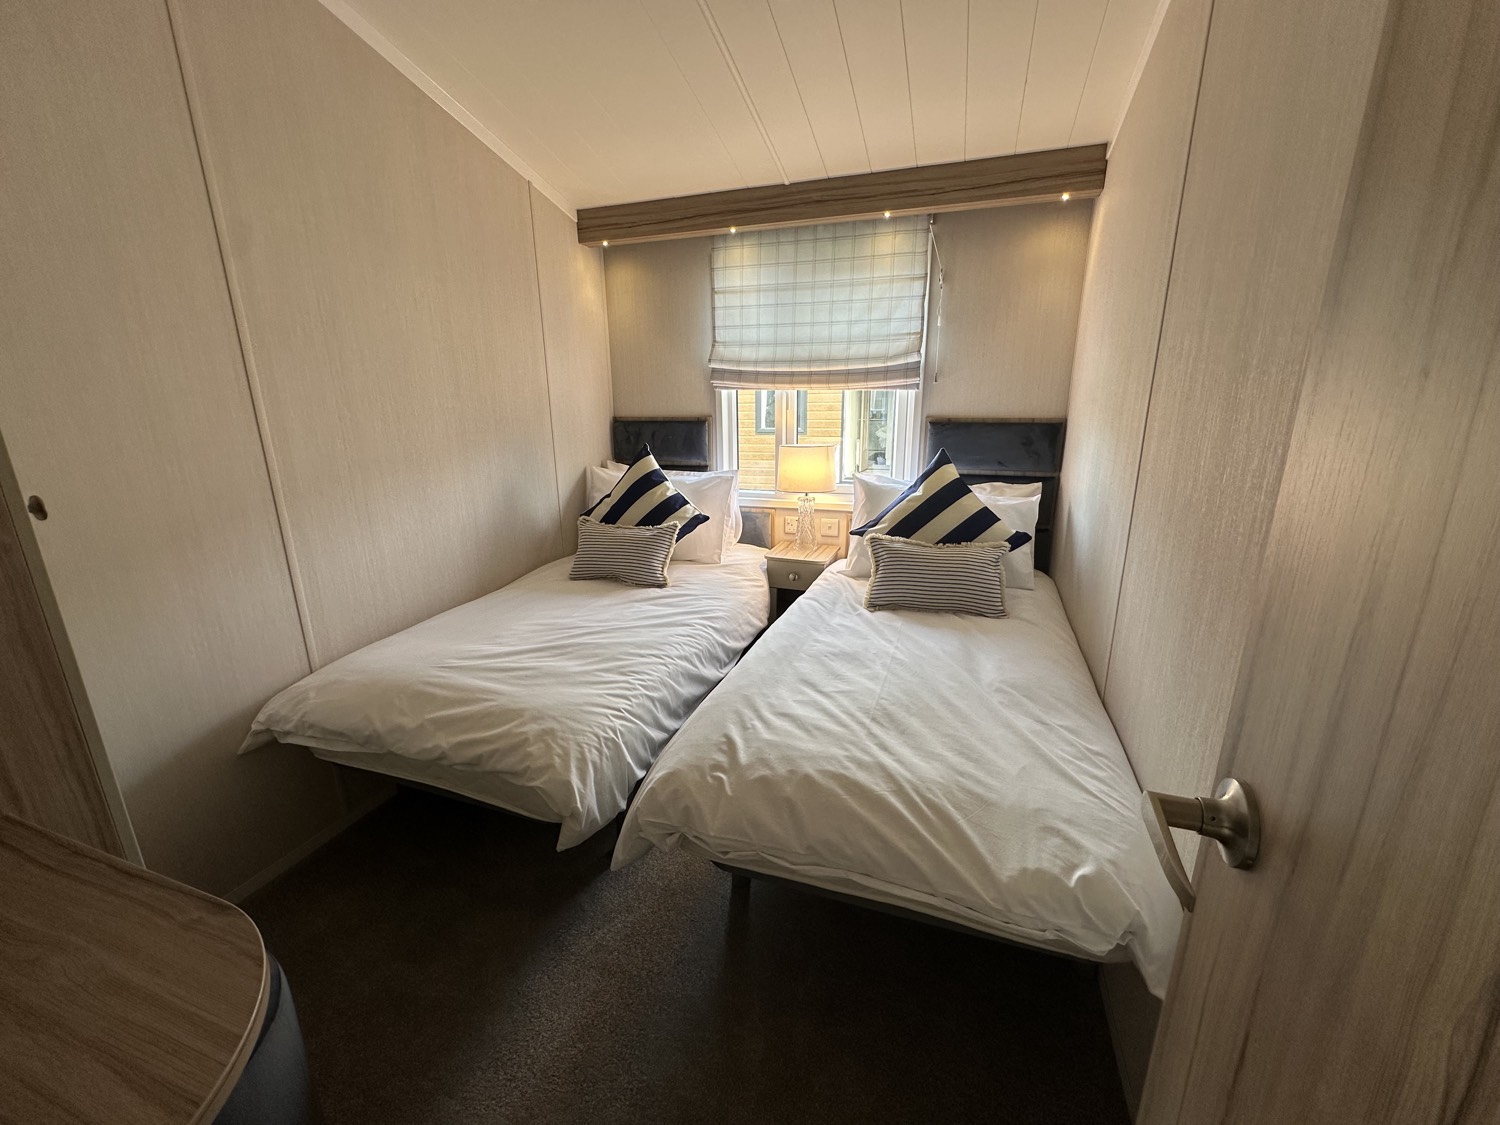
- 3ft single beds with Duvalay Aurora mattresses
- Double wardrobe with drawers
- Vanity area with mirror and cube stool
- TV socket and Co-Ax to all bedrooms
Bathrooms
- Bath in the main bathroom
- Thermostatic shower to the en-suite
- LED vanity mirrors with sensor and demisting pad
- Levanto marble effect vanity splashbacks
- White towel radiators
- Shaver socket
Utility and hall
- Utility room housing the gas boiler
- Freestanding washer dryer
- Cloak hooks and shoe storage
Prices include your first twelve months' site fee, insurance pro rata to the 31st of October, full manufacturer's warranty and full wrap-around composite decking. Gas, electricity and water are metered separately. Holiday use only. Some features and styling may vary.
What the price covers, and what it costs each year
The specification reads better in the room.
The Edmonton, whenever suits.
Come and see what twenty feet looks like in person.
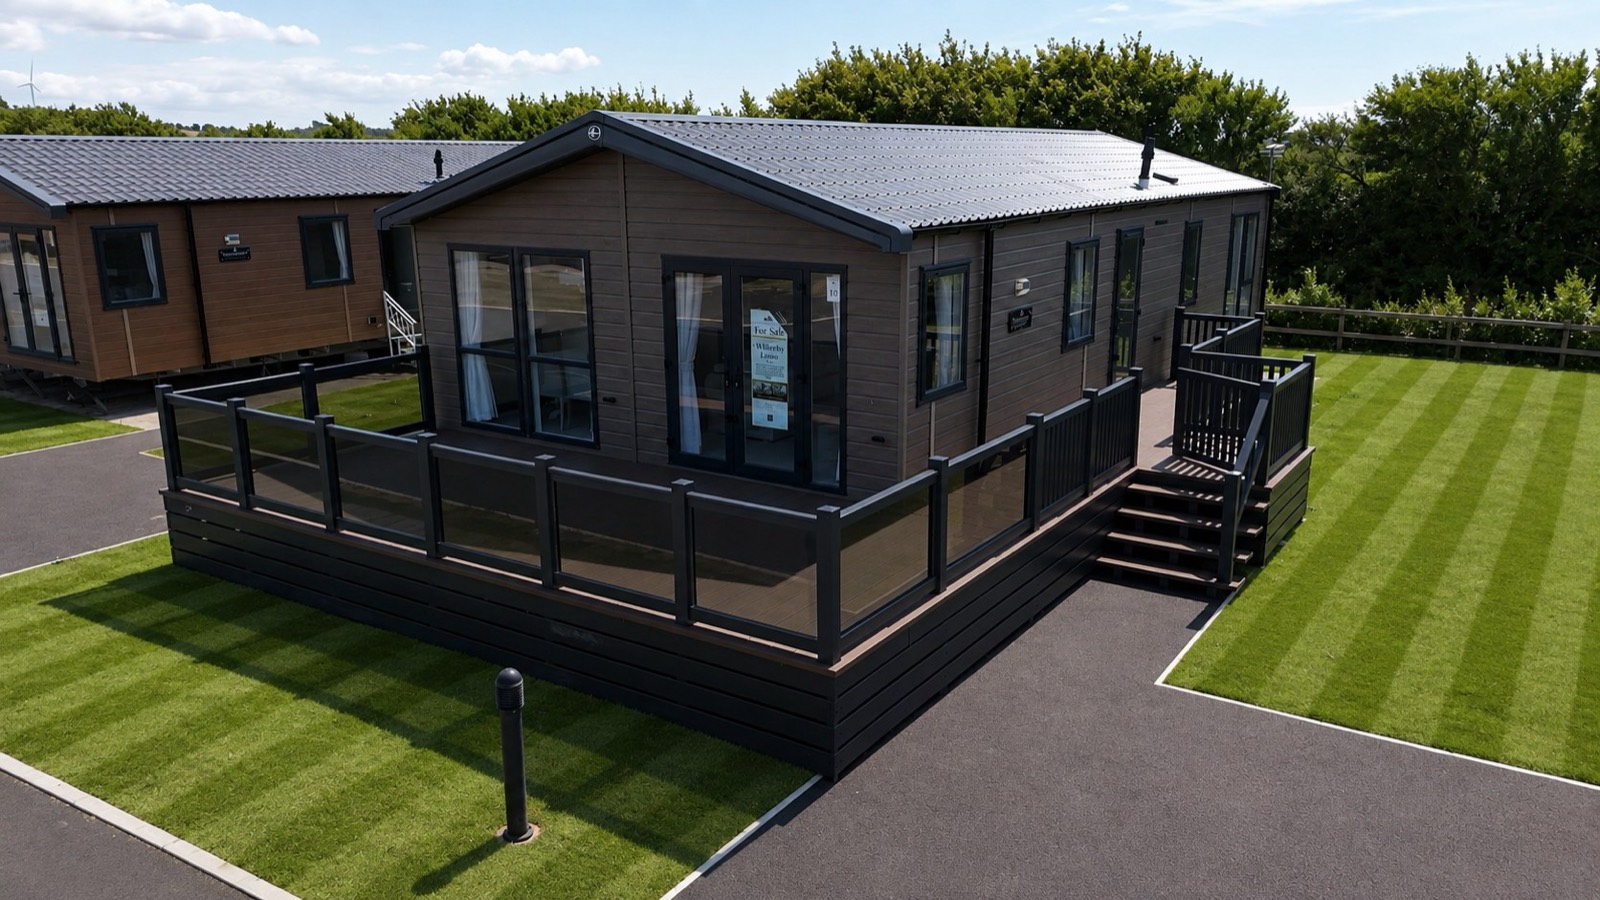
One here to walk into, two to order.
The one on the park is priced and ready. Both order models are built to the 2023 residential standard.